


WIND Clinic: A Hotel-Inspired Aesthetic Clinic Featuring H-Beam Steel Structures and a Distinctive Glass Block Façade
When we think of hotels or resorts, we often imagine comfort, elegant design, luxury, and a relaxing atmosphere. Today, these elements are increasingly being incorporated into various types of buildings, including private residences, condominiums, offices, and commercial spaces.
WIND Clinic, a new aesthetic clinic located on Chayangkun Road near the Kong Bin Intersection in Ubon Ratchathani Province, is another example of this architectural approach. Inspired by the luxurious and relaxing atmosphere of hotels, the project incorporates hotel-style design elements to create a sophisticated, elegant, and visually distinctive environment unlike that of conventional aesthetic clinics.
To fulfill the owner’s vision of a modern, open, and visually striking building, the architects selected H-Beam steel as the primary structural system, creating a lightweight, open, and contemporary architectural appearance.
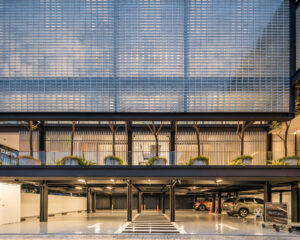
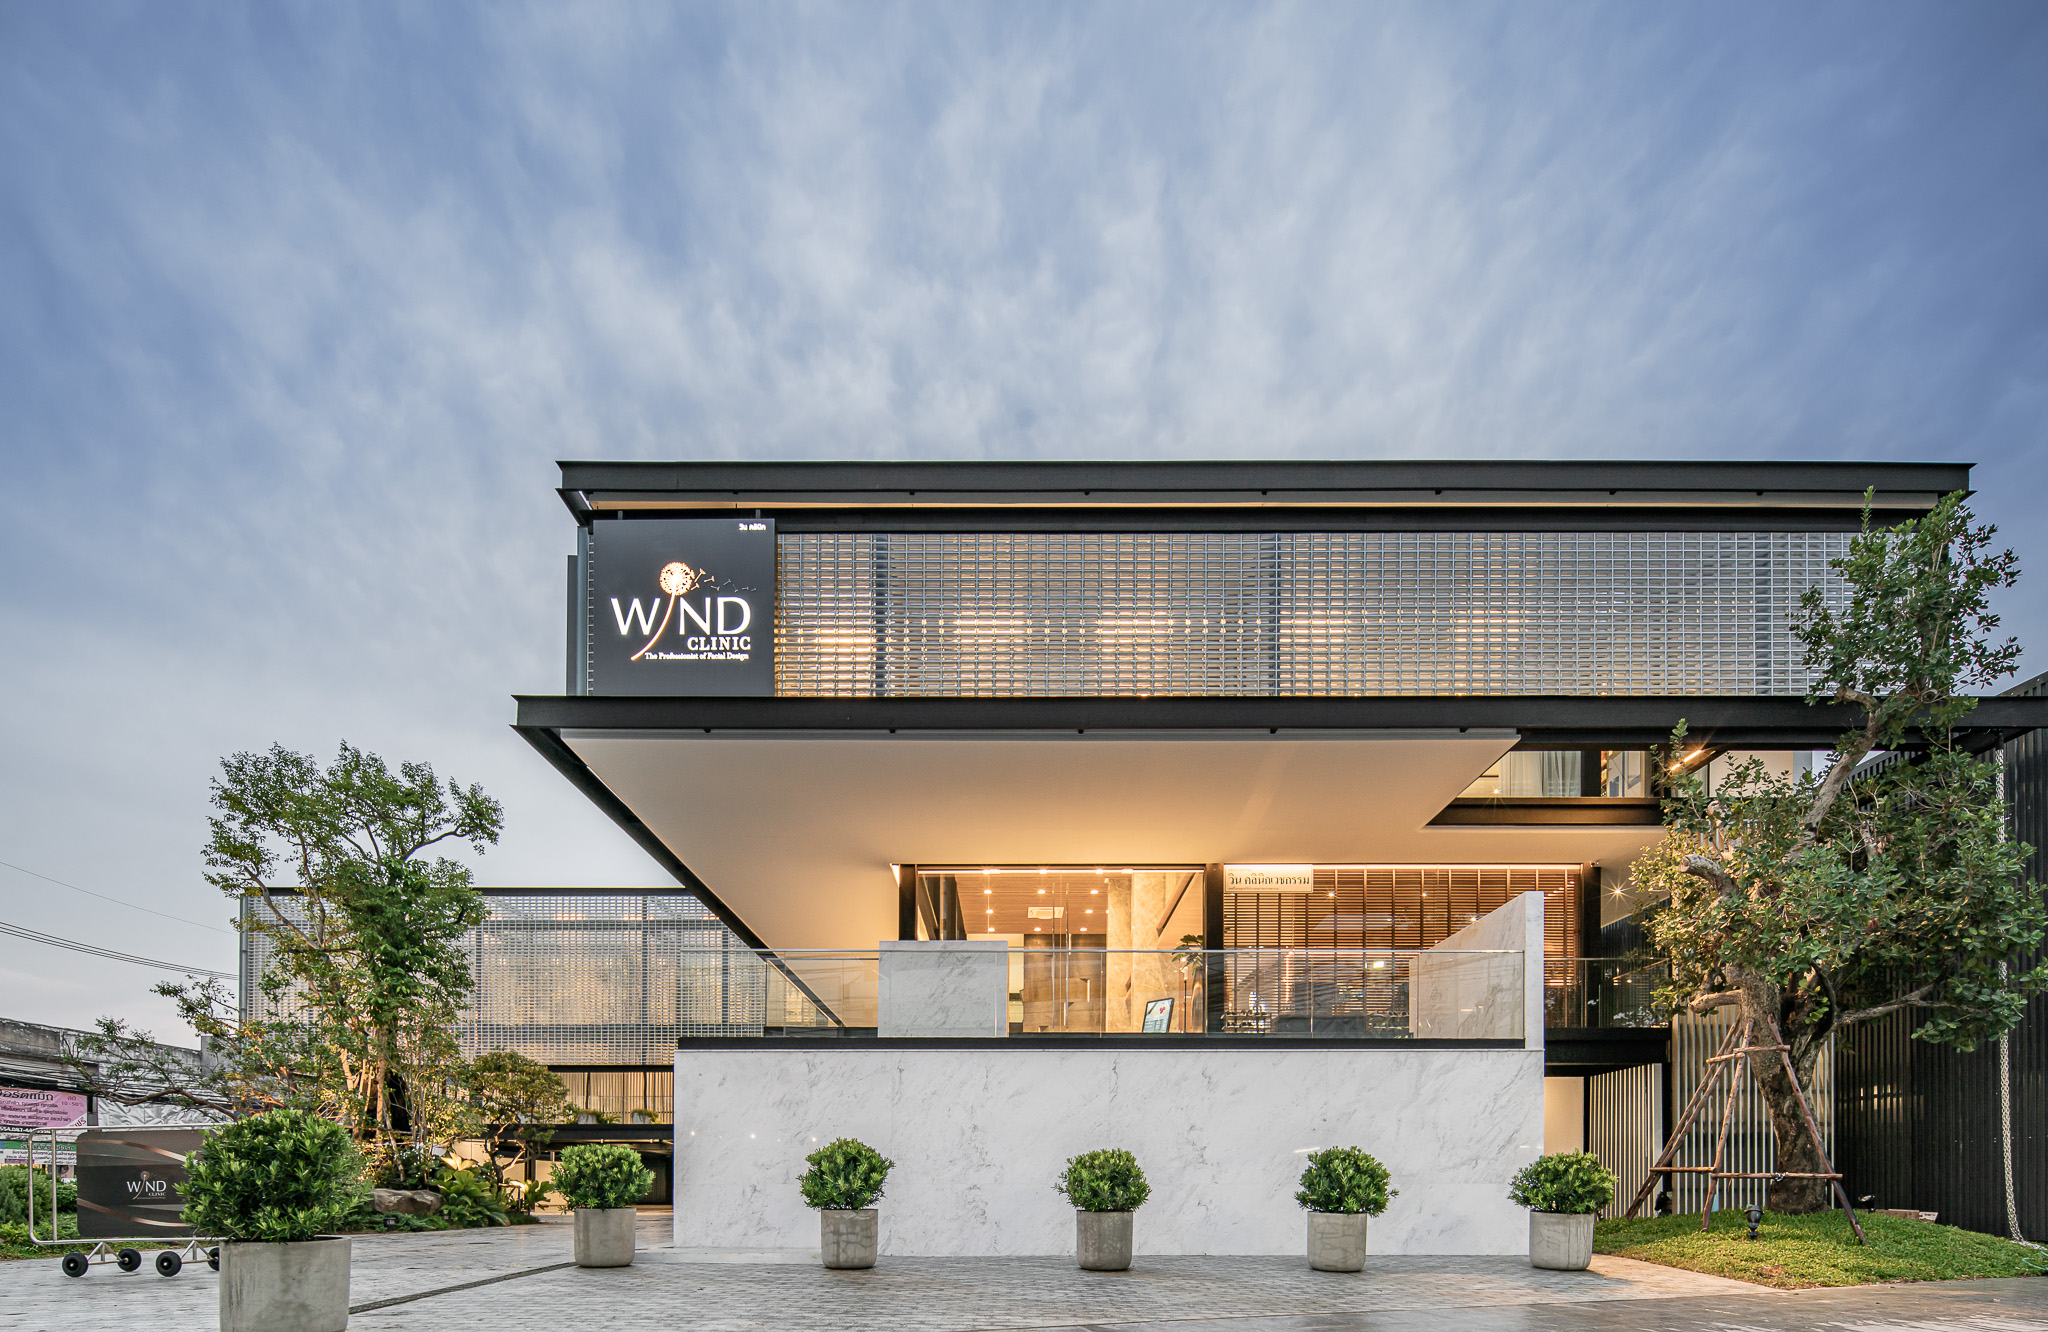
At the same time, glass blocks were selected for the building’s façade to help filter sunlight from the west while creating a distinctive lighting effect at night.
The result is WIND Clinic, a hotel-inspired aesthetic clinic that stands out both during the day and at night.
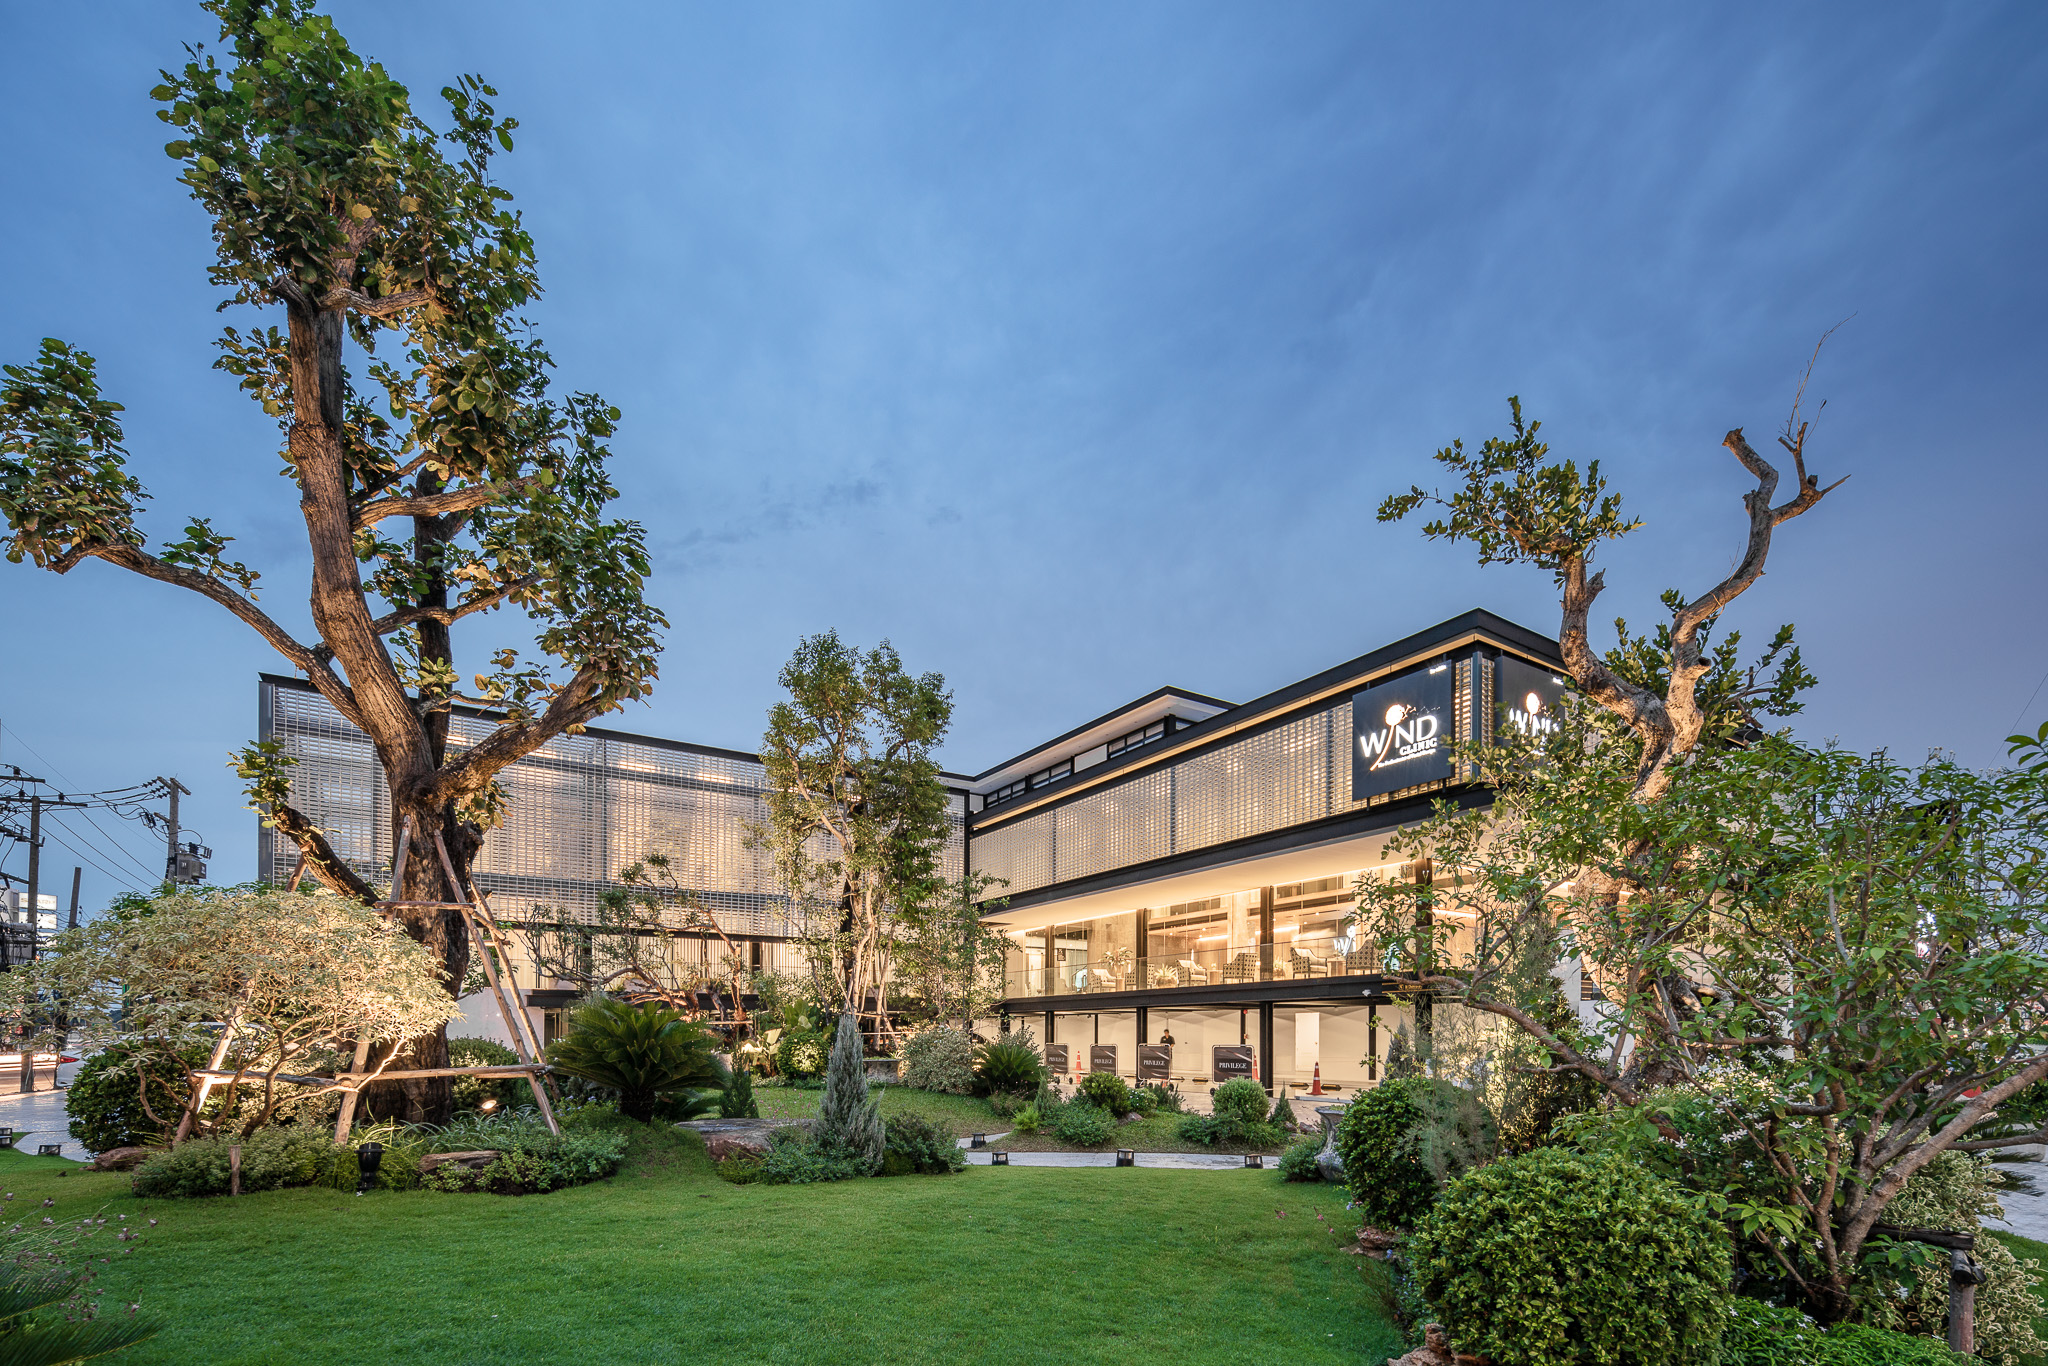
A Hotel-Inspired Aesthetic Clinic Combining Modern Design and Elegance
Located on a corner plot near the Kong Bin Intersection in central Ubon Ratchathani, WIND Clinic occupies approximately 1,200 square meters of usable space.
The building features an L-shaped layout that follows the rear property boundary, leaving a spacious landscaped garden at the front. Connected to the main entrance on Chayangkun Road, this green space welcomes visitors with a refreshing natural atmosphere that complements the building’s modern and elegant architectural design.
The owner’s key requirements were for the building to feel open, lightweight, modern, comfortable, and, most importantly, as luxurious as a hotel.
To achieve these objectives, the site was divided into two main areas: the L-shaped building and an unusually large landscaped garden.
Serving as the project’s main visual feature, the garden creates a relaxing and refreshing environment for visitors.
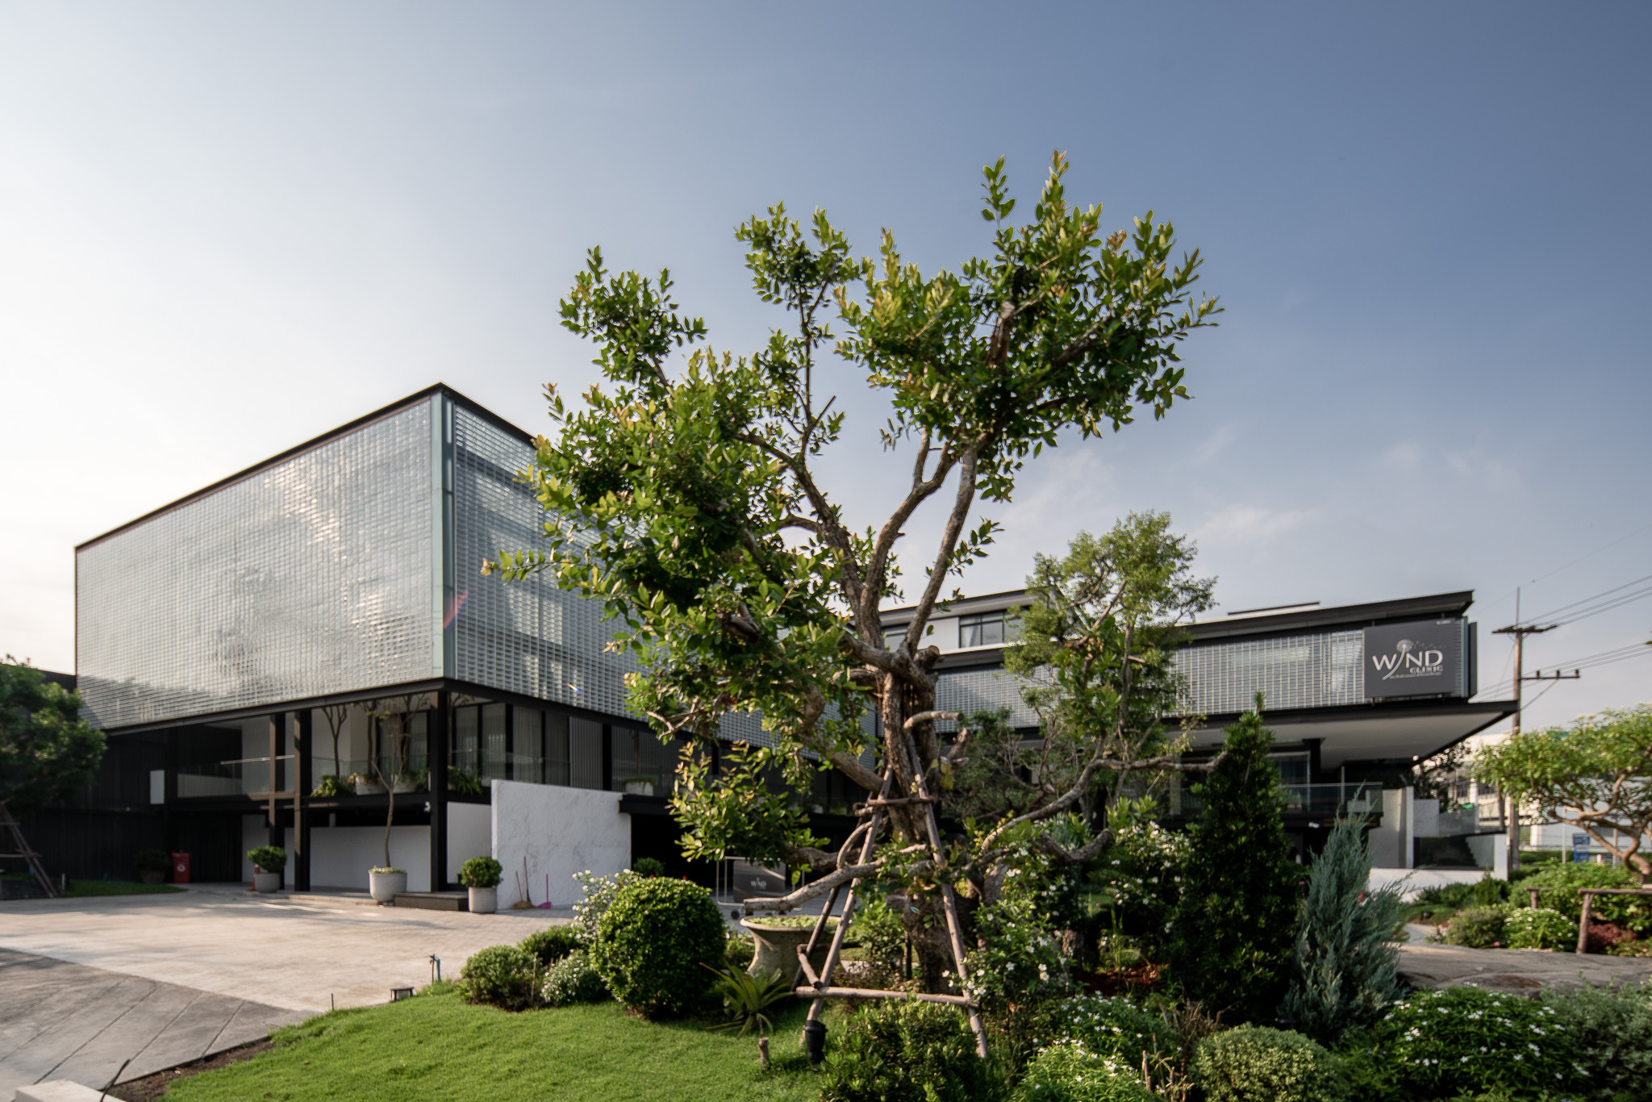
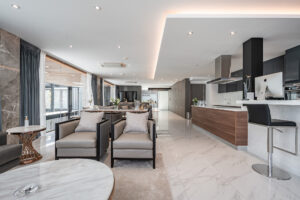
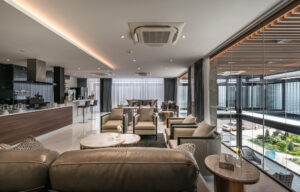
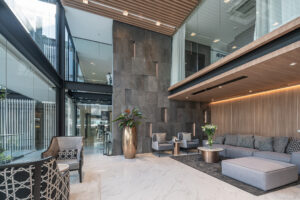
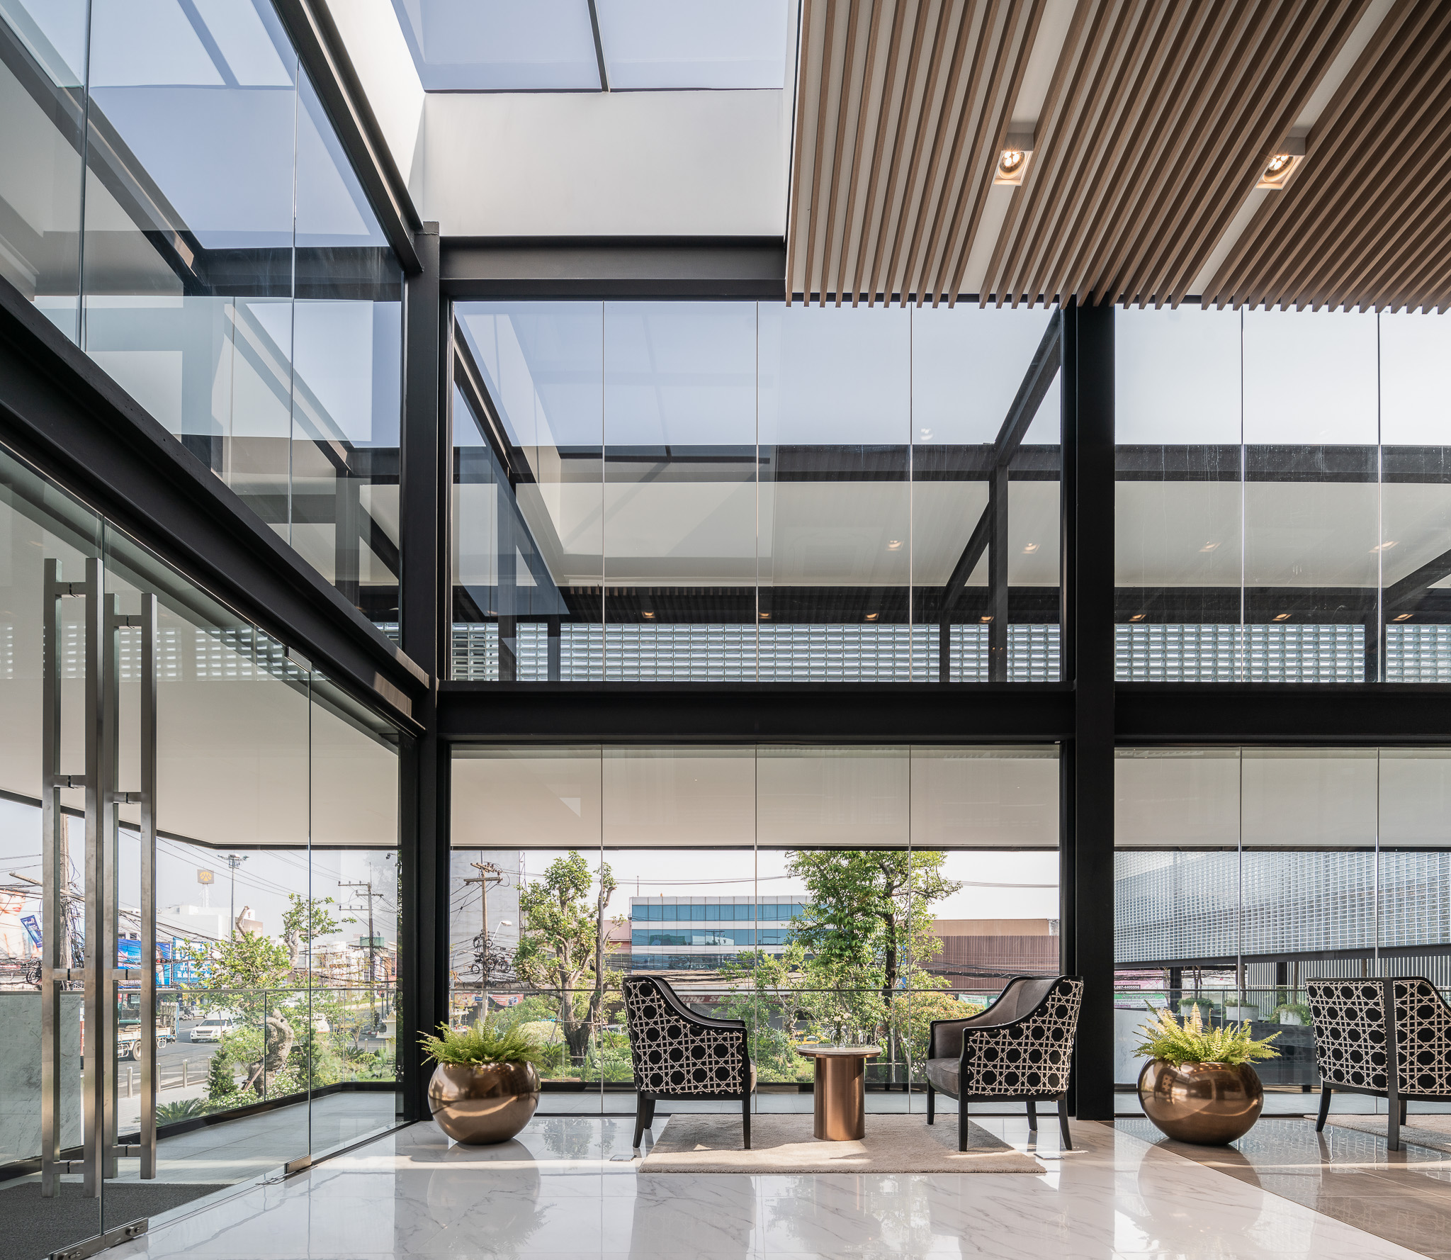
For the building itself, the architects selected H-Beam steel as the primary structural system and divided the usable space into four floors. The first floor serves as a parking area, while the second floor accommodates the reception hall and general service areas. Large glass walls were incorporated into the design to provide panoramic views of the garden and surrounding cityscape. The reception hall also features a double-height ceiling, creating a luxurious and spacious atmosphere reminiscent of a hotel lobby.
The third floor is designated as a VIP lounge, while the fourth floor houses the clinic’s internal offices. As both floors require a high level of privacy, the architects selected translucent glass blocks for the building’s façade to provide visual screening and filter natural sunlight, while maintaining the open and lightweight appearance of the building in line with the original design concept.
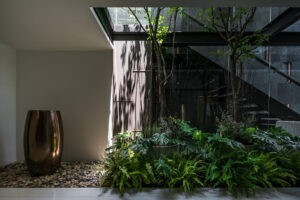
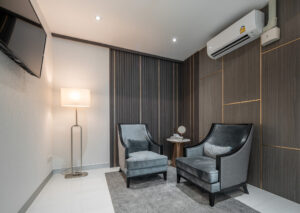
Inside the clinic, glass and a variety of materials are used throughout the interior, with a color palette of brown, gray, and white tones. Gold-colored aluminum accents are incorporated to enhance the sense of luxury. In addition, a sky garden and greenery have been integrated along the second-floor corridor and throughout the building, bringing various functional spaces closer to nature and creating a more relaxing environment.
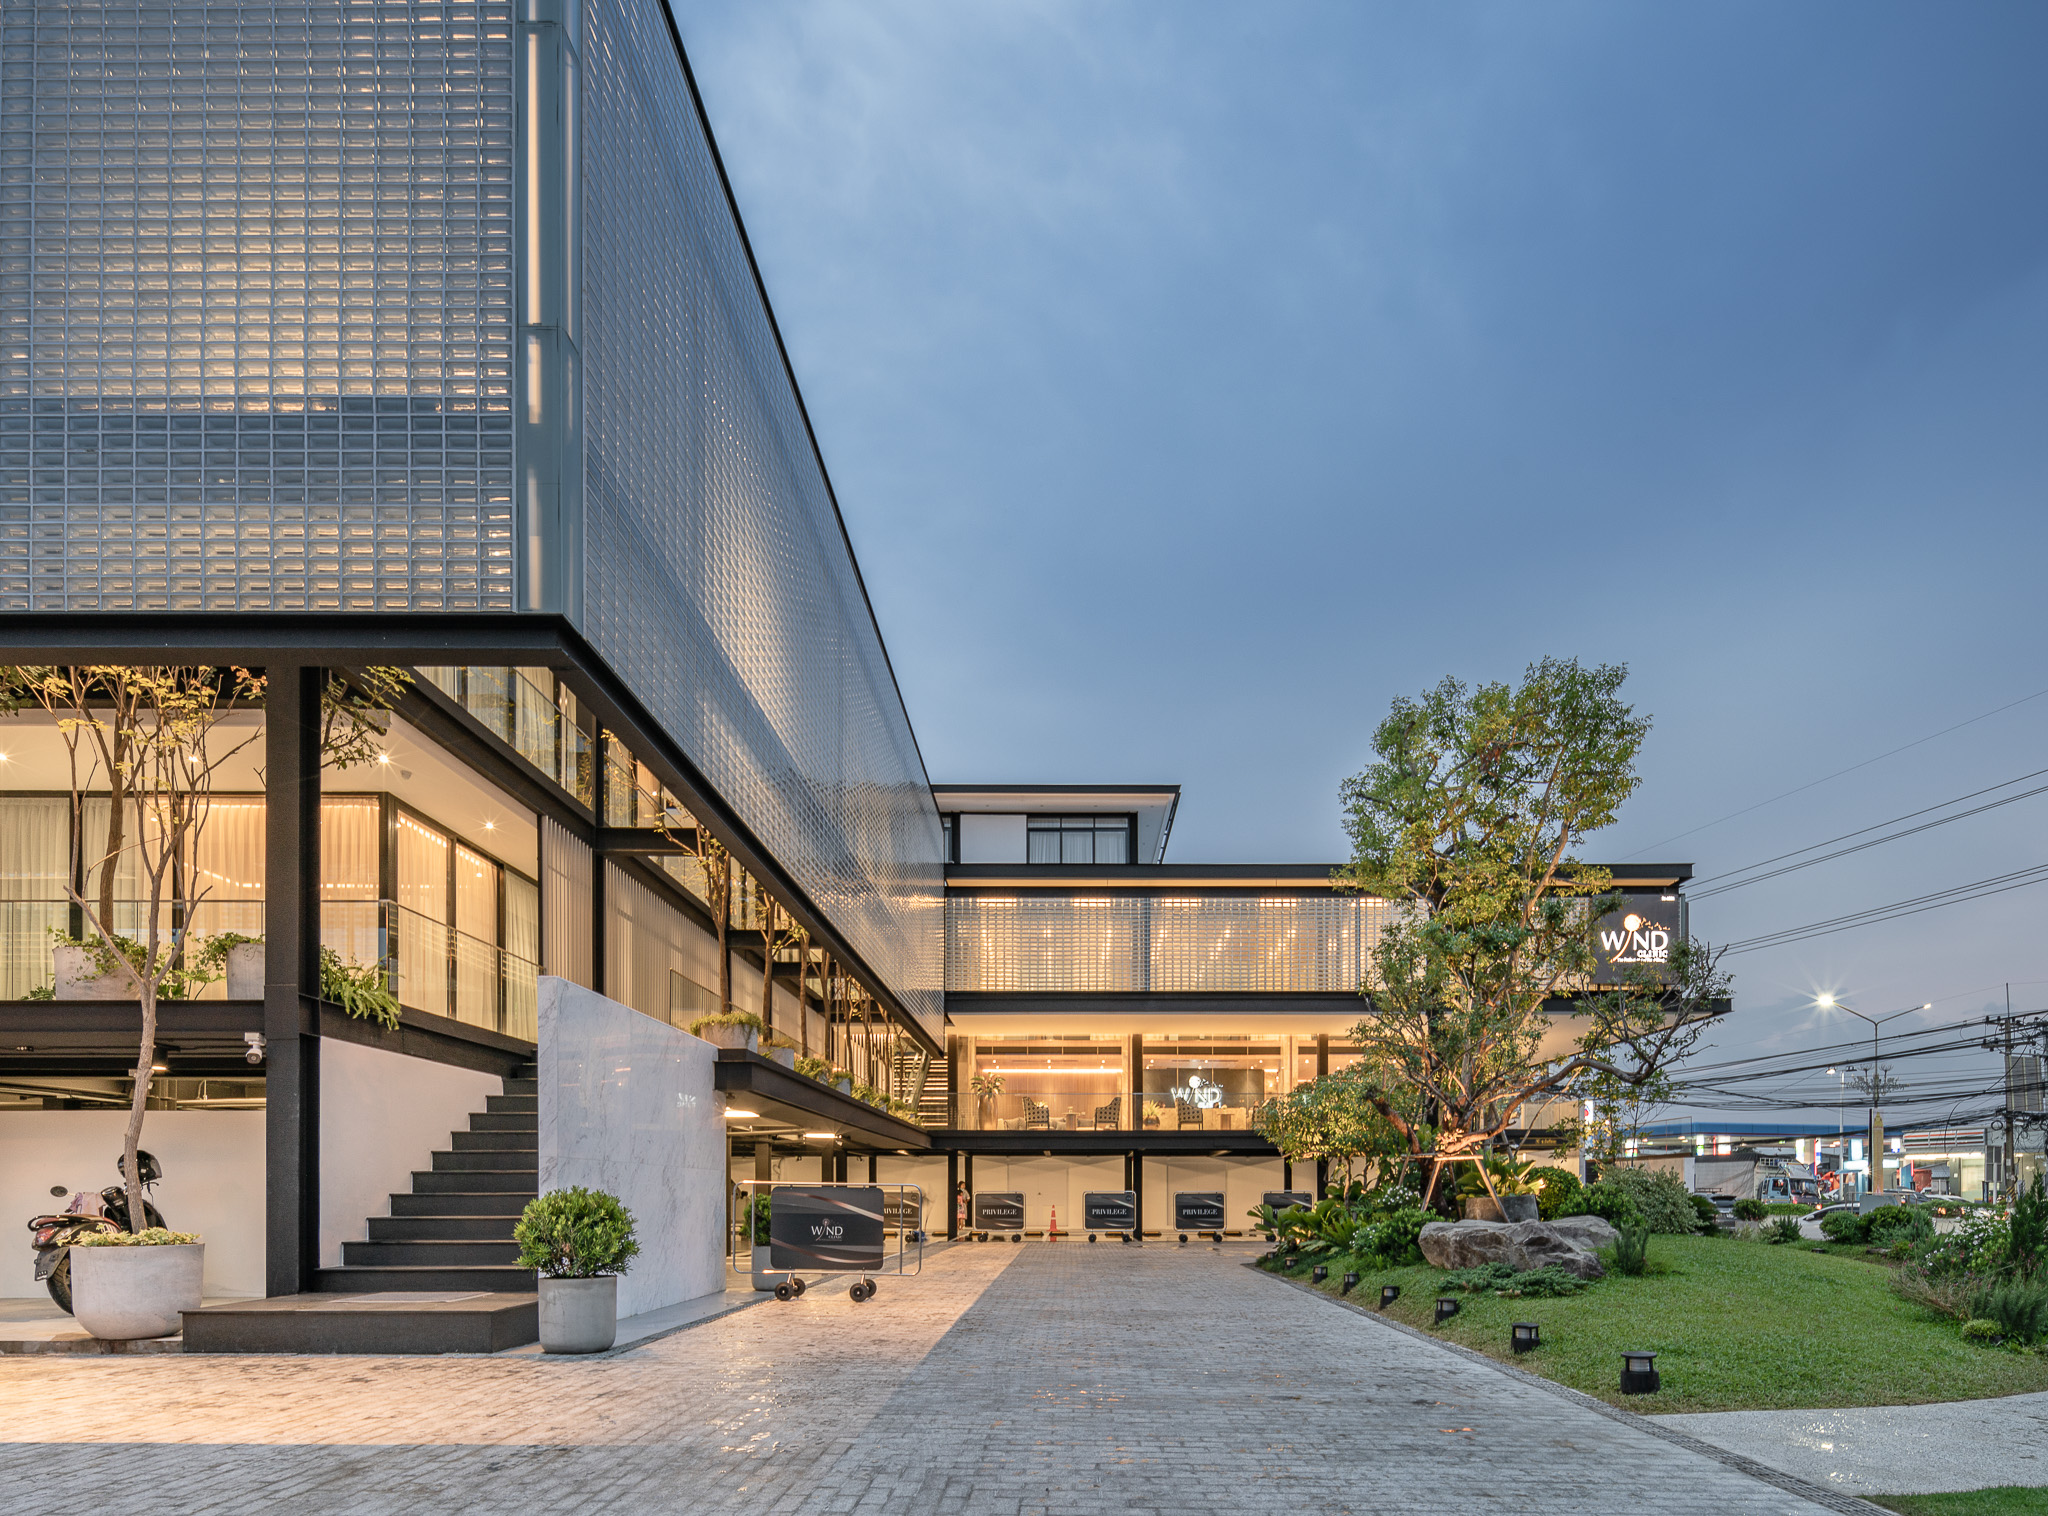
H-Beam Steel Structures: A Comprehensive Solution for WIND Clinic’s Design and Construction
Several distinctive architectural and structural features make WIND Clinic particularly remarkable. One of the most notable aspects is the building’s structural design, with uniform column spans of 6 meters throughout the building and a 3-meter spacing for the façade support structure. These dimensions were carefully planned to optimize steel usage and minimize leftover steel materials on-site. The H-Beam steel columns measure only 20 × 20 centimeters, while the H-Beam steel beams have a depth of approximately 40 centimeters.
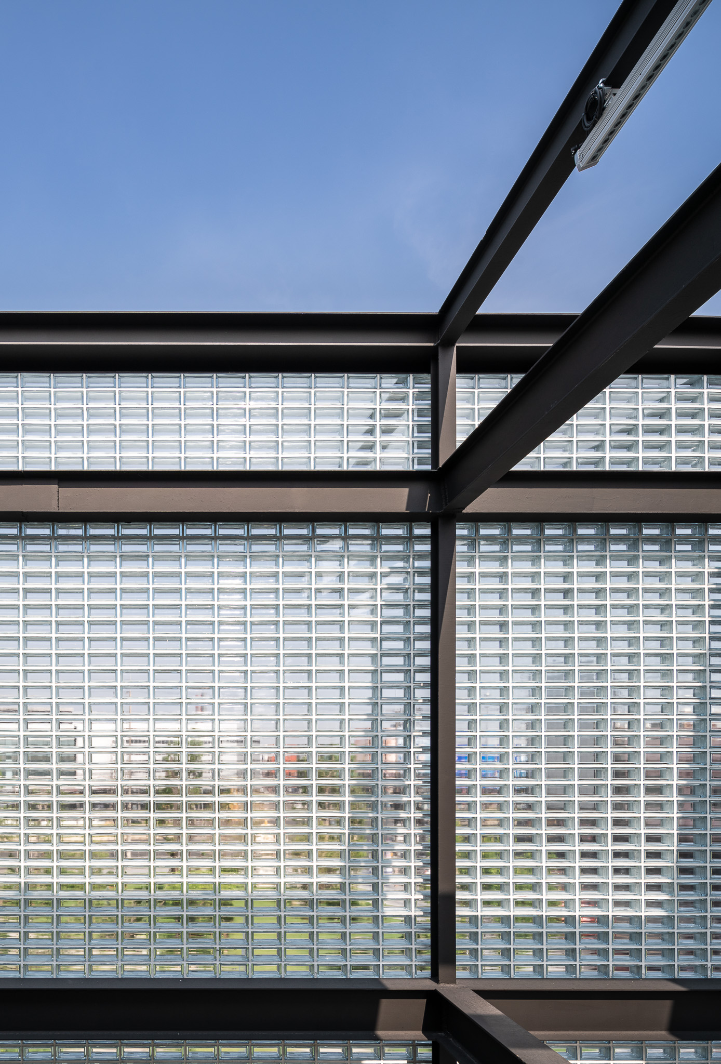
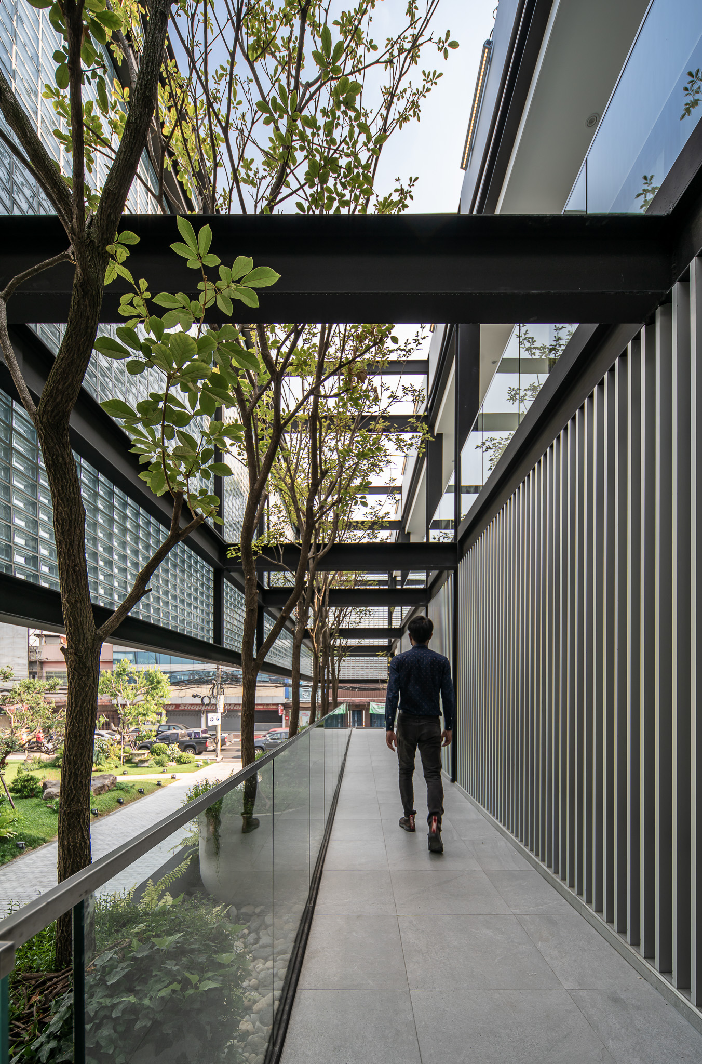
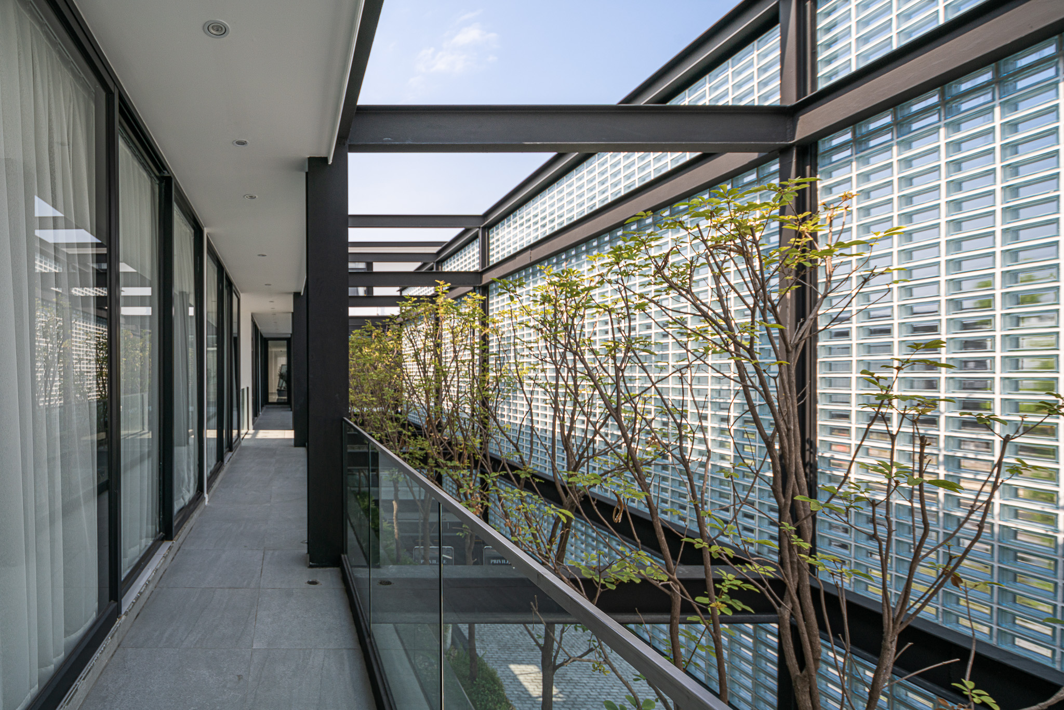
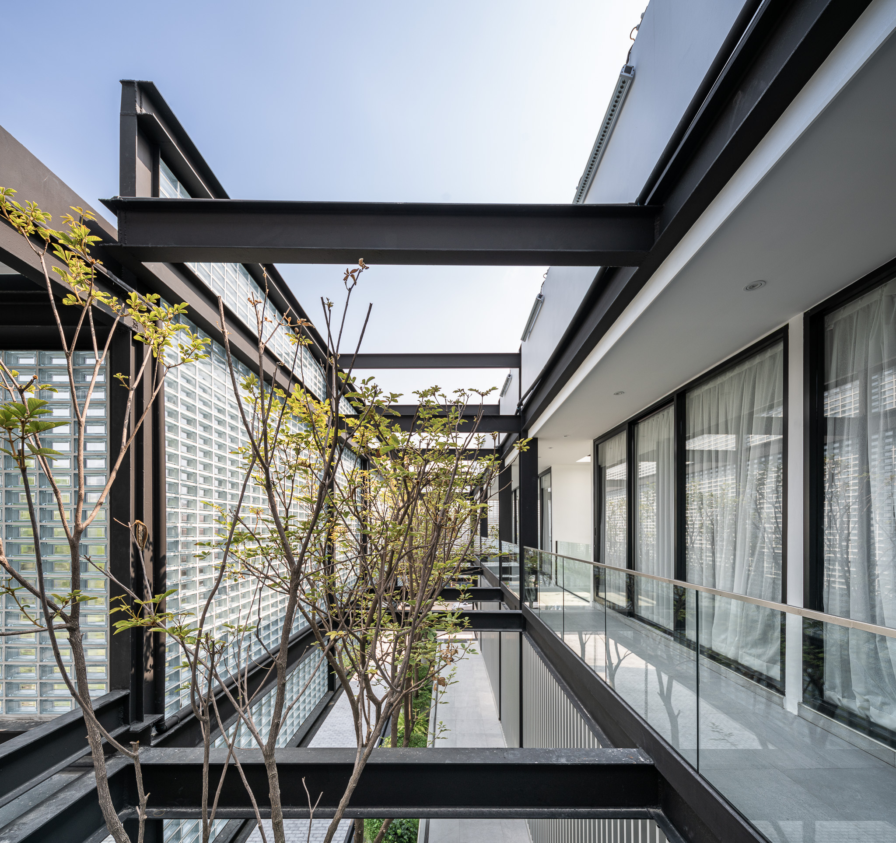
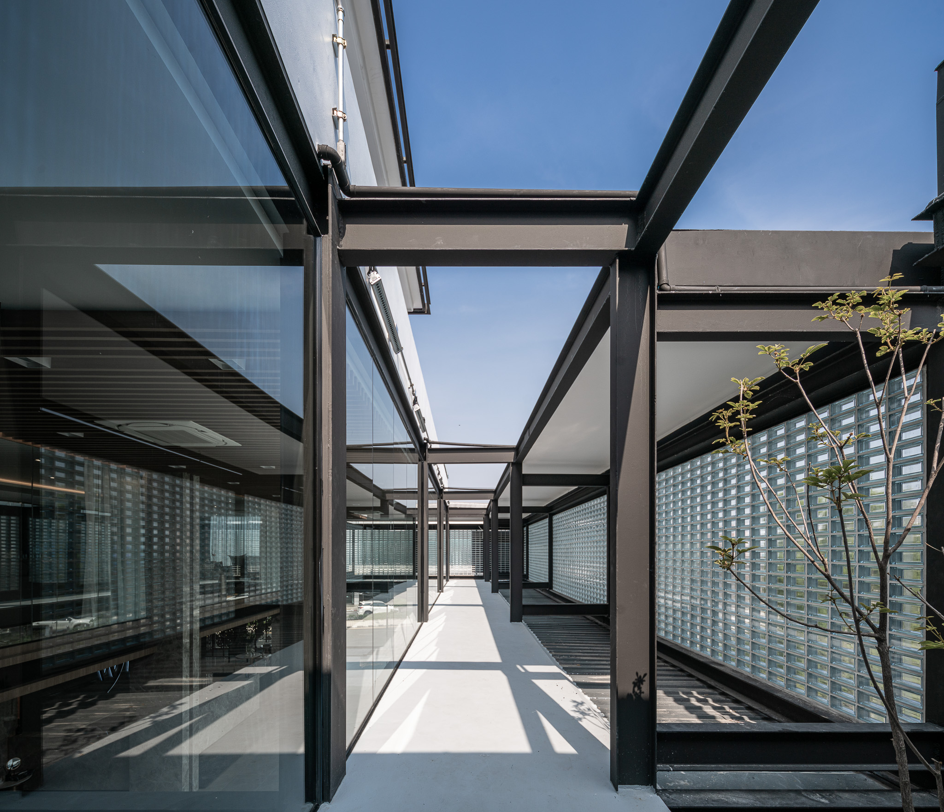
Another remarkable feature is the building’s glass block façade, which stands out for its transparency and a structural projection extending as far as 3 meters without supporting columns underneath. To achieve this design, the architects used H-Beam steel members connected to the main structure behind the façade to support the weight of the glass blocks, which are heavier than conventional brick masonry walls. In areas where the glass block façade reaches a height of 9 meters, C-Channel steel members and reinforced concrete stiffening beams are installed behind the glass blocks at 3-meter intervals to maintain stability and enhance the structural strength of the façade.
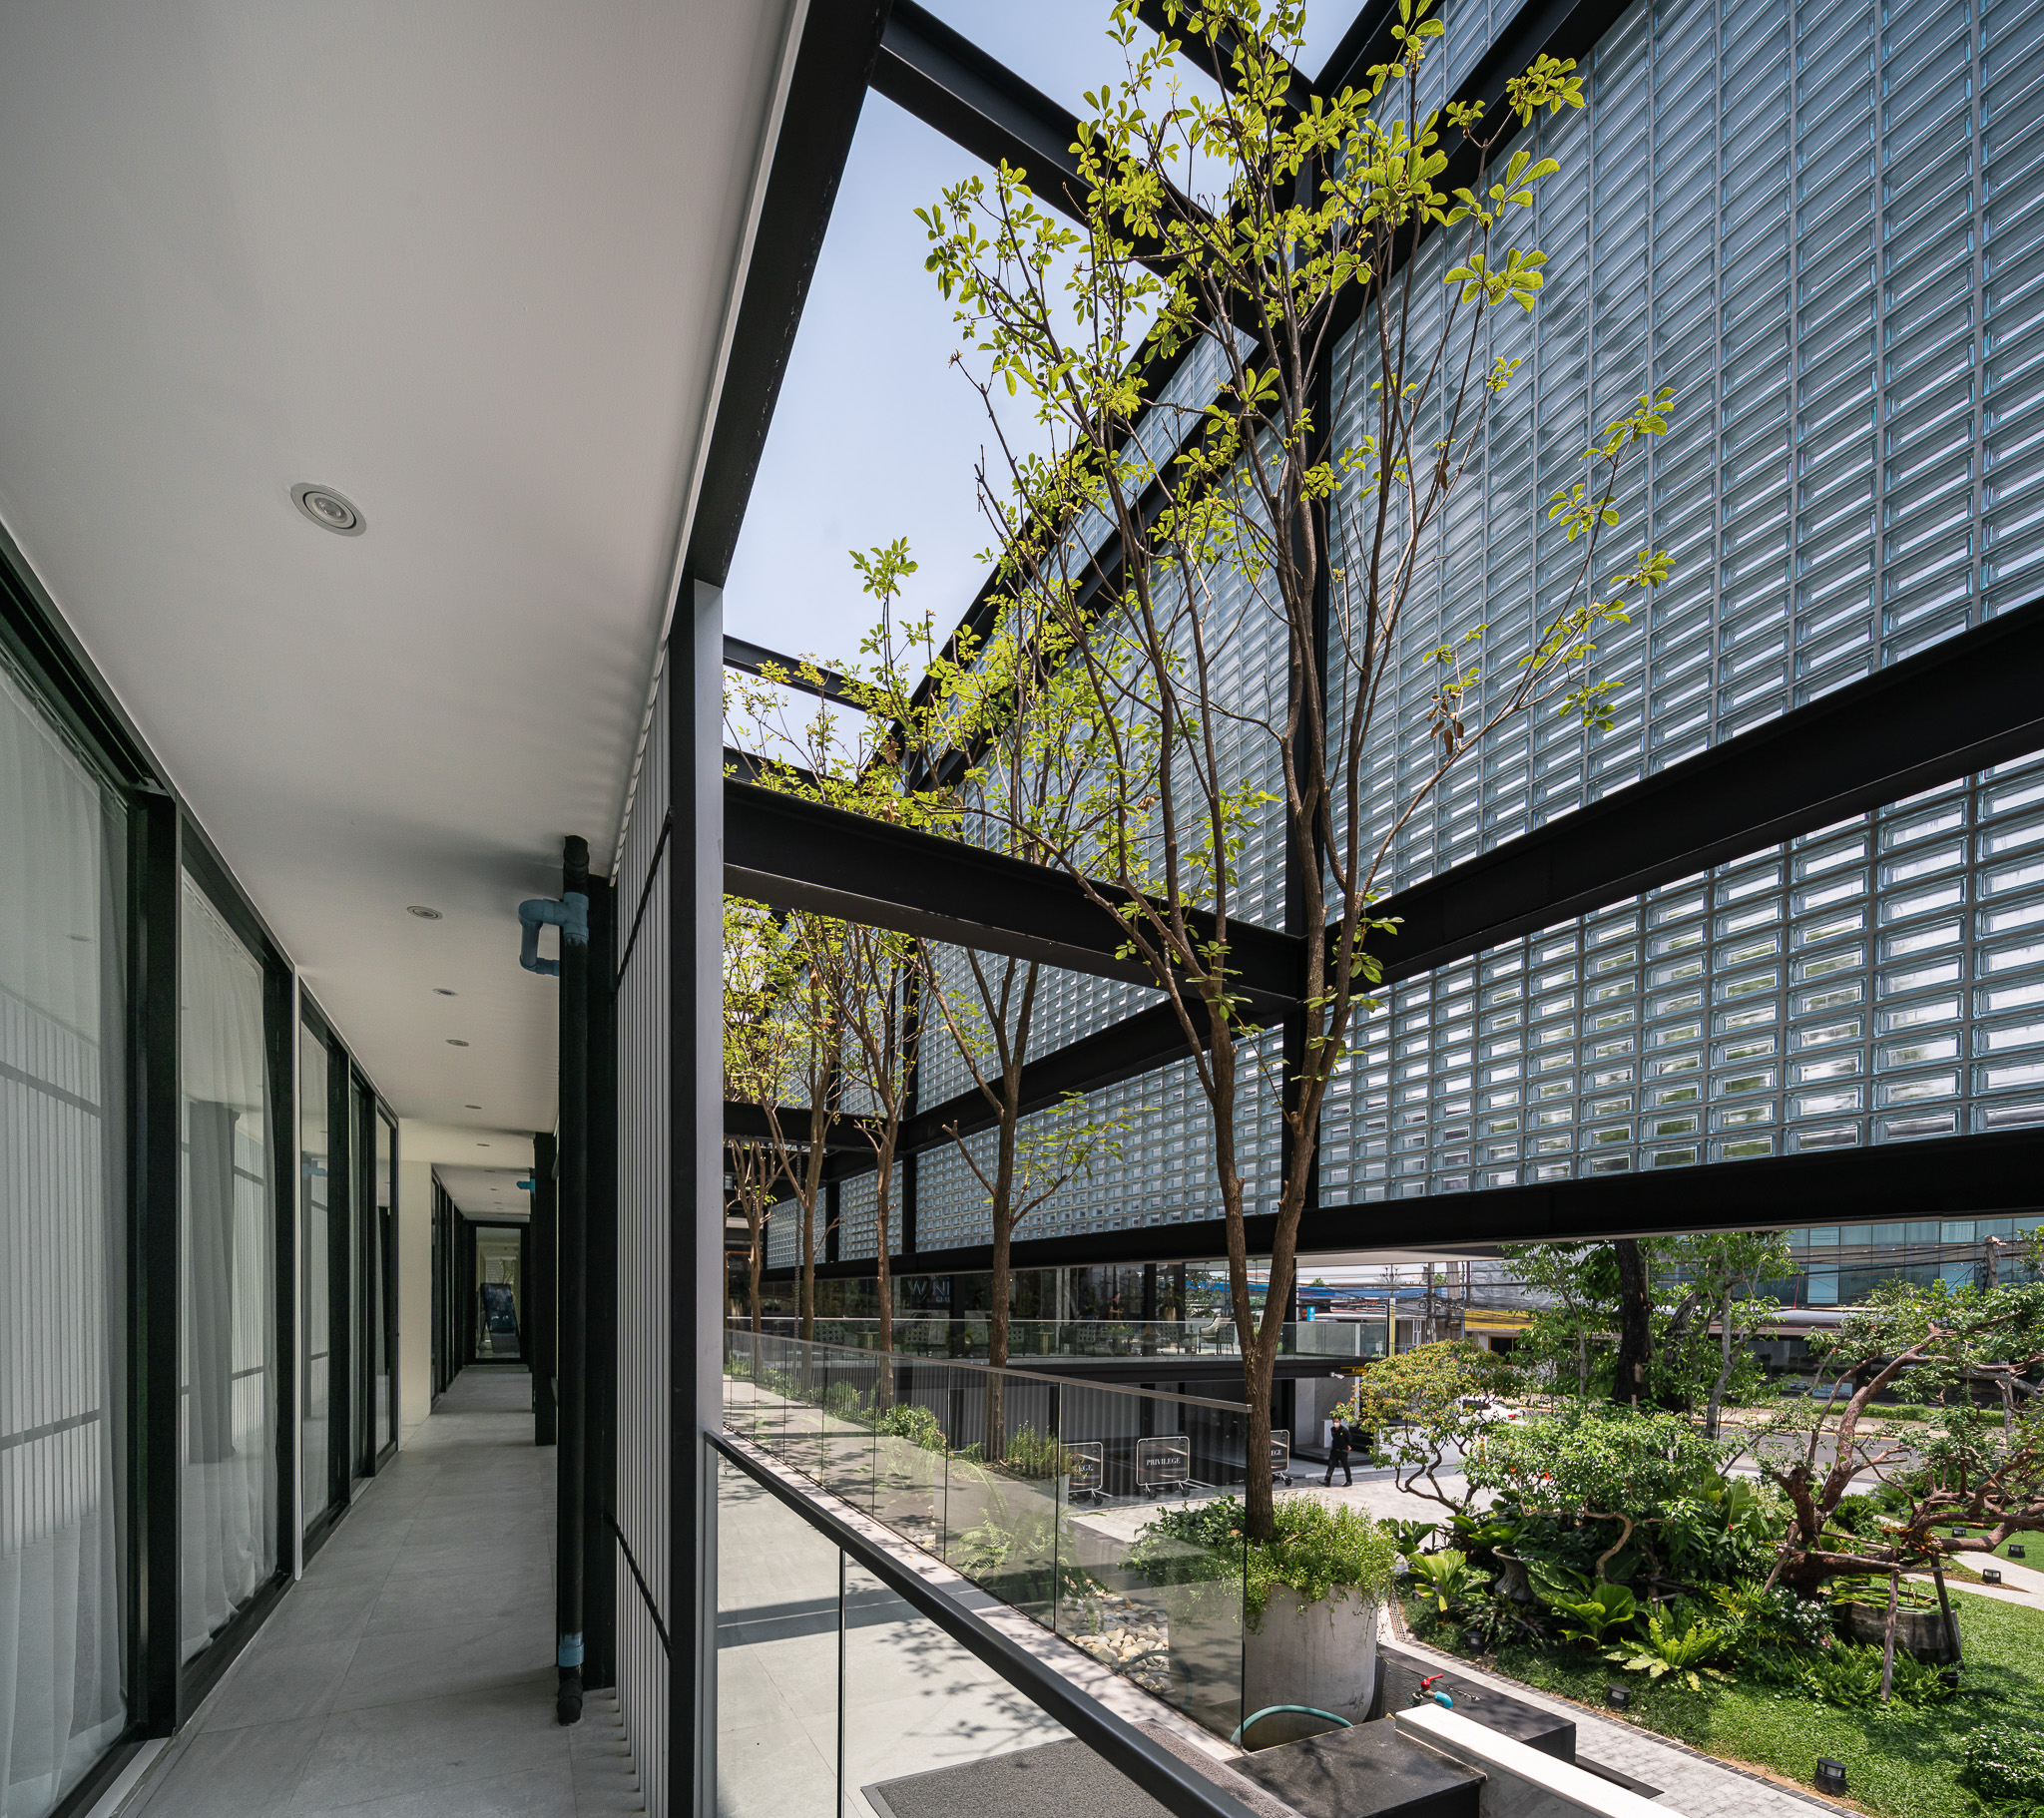
Another interesting feature is the integration of landscaped gardens throughout the project, creating a relaxing, resort-like atmosphere. The second-floor garden is particularly noteworthy, as designing an elevated garden to accommodate trees and planters requires a structural system strong enough to support the additional weight of soil and vegetation. Since WIND Clinic utilizes H-Beam steel as its primary structural system, the building provides sufficient strength to support these functional requirements throughout the project. The architects also sought to preserve and highlight the consistent structural lines across the entire building, resulting in a welcoming environment with clean, sharp, and elegant architectural details. The use of H-Beam steel therefore provides a comprehensive solution that effectively meets the project’s architectural design, construction, and functional requirements.
Site Restrictions: A Key Factor in Choosing H-Beam Steel Structures
According to the architect responsible for the project, beyond the desire to create a lightweight and modern building, another significant factor behind the decision to use H-Beam steel was the project’s location. WIND Clinic is situated within an airport landing zone, where building planning, construction activities, and crane operations must strictly comply with relevant height and operational restrictions. These limitations affect not only the building’s design and construction planning but also the use of cranes to lift and install structural materials. H-Beam steel offered a practical solution to these challenges, as steel components could be assembled at ground level and subsequently lifted into position, allowing the structural installation to be completed within just a few days. Once the steel structure was assembled and installed, concerns related to crane operations within the airport landing zone were significantly reduced. This construction method also helped minimize crane rental costs, contributing to greater overall construction efficiency. WIND Clinic demonstrates how H-Beam steel structures can effectively combine architectural beauty, structural strength, functional flexibility, and construction efficiency. By integrating modern steel structures, an eye-catching glass block façade, and carefully designed green spaces, the project successfully transforms a conventional aesthetic clinic into a distinctive, hotel-inspired environment that offers both visual appeal and a relaxing experience for visitors.