


TAK Sale Office & Warehouses: Simplicity Designed for Functionality
When the time came to expand the warehouse and office space of TAK Sale Office & Warehouses to accommodate increased usage, a project to design and construct a new building was initiated. Located in Nakhon Pathom Province, the site is surrounded by factories and agricultural land. The company’s owner appointed Siwichai Udomworanan from Architecture of My Own as the architect responsible for the design.
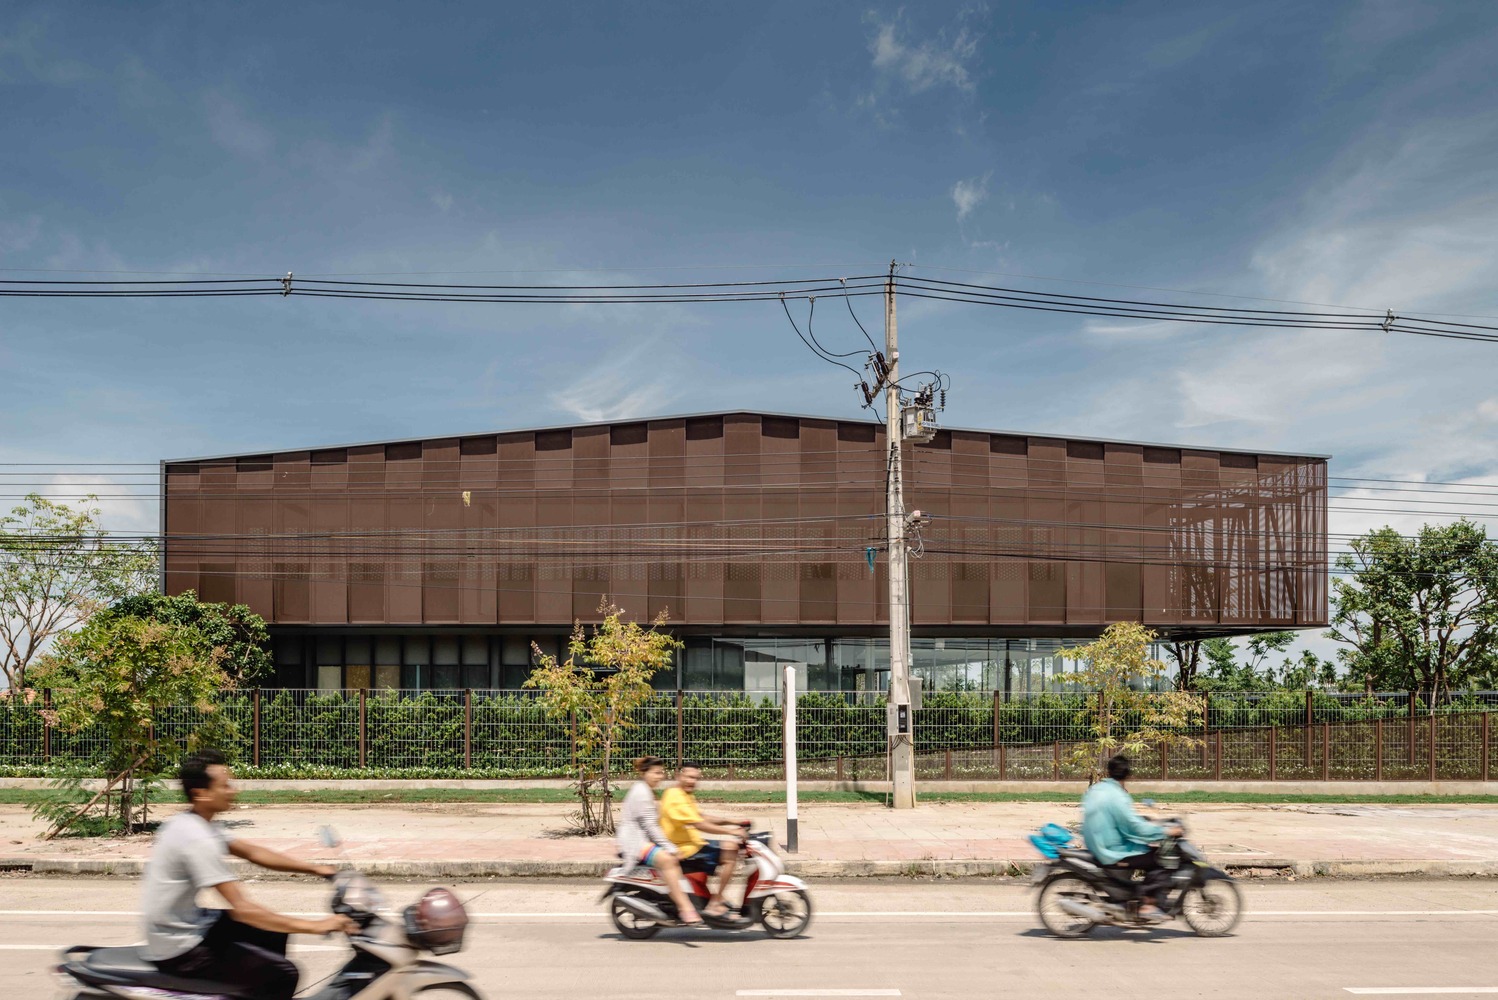
TAK is one of Thailand’s leading distributors of decorative laminate sheets, well known in the design and interior decoration industry. The company has long been recognized for its high-standard decorative materials and reliable quality. Therefore, when designing and constructing an extension to its own premises, the company envisioned an attractive and eye-catching building that would enhance its corporate image while prioritizing functionality, as well as reflecting the characteristics of its products.
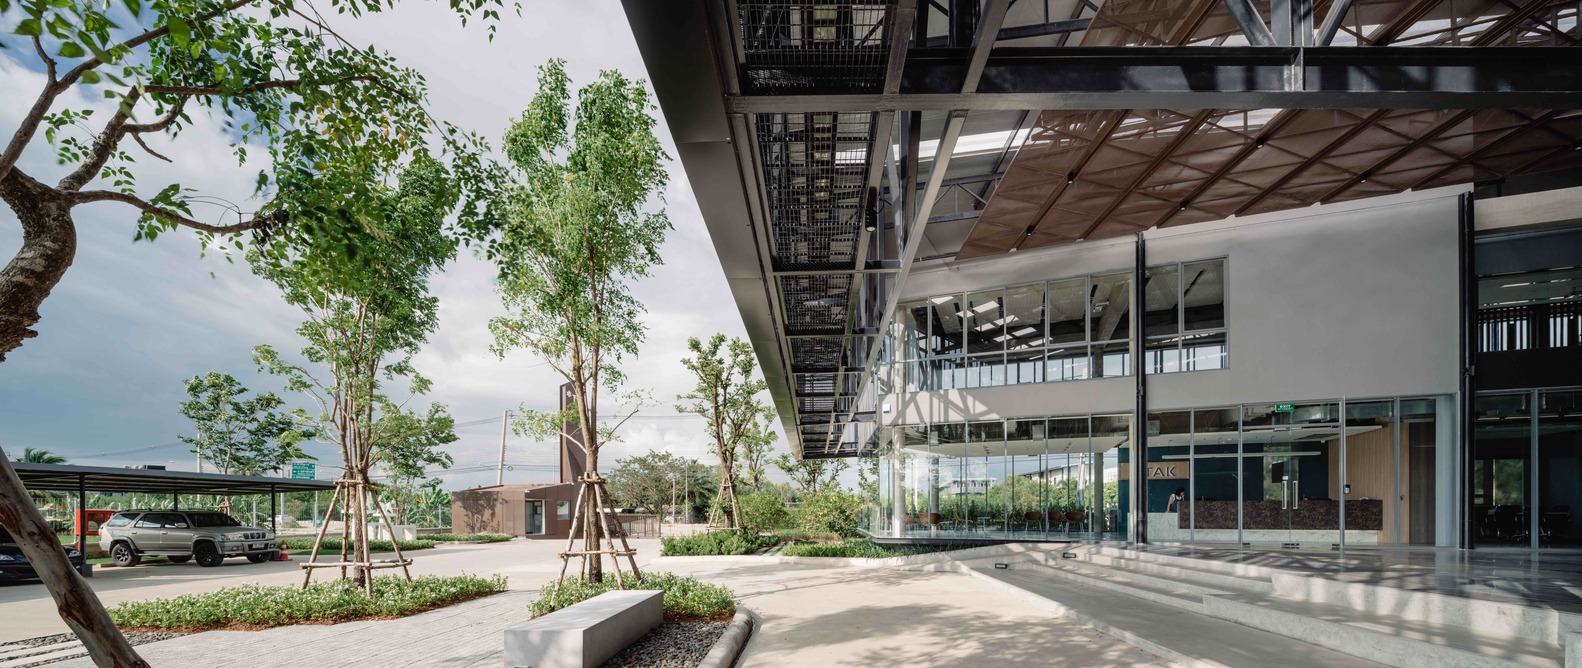
The building’s form was initially developed with appropriate functionality as the primary consideration. It needed to accommodate both office and warehouse operations, while also taking into account the transportation of goods by large trucks. In terms of architectural design, the architect wanted the building to blend harmoniously with its surroundings while also providing privacy for those working inside.
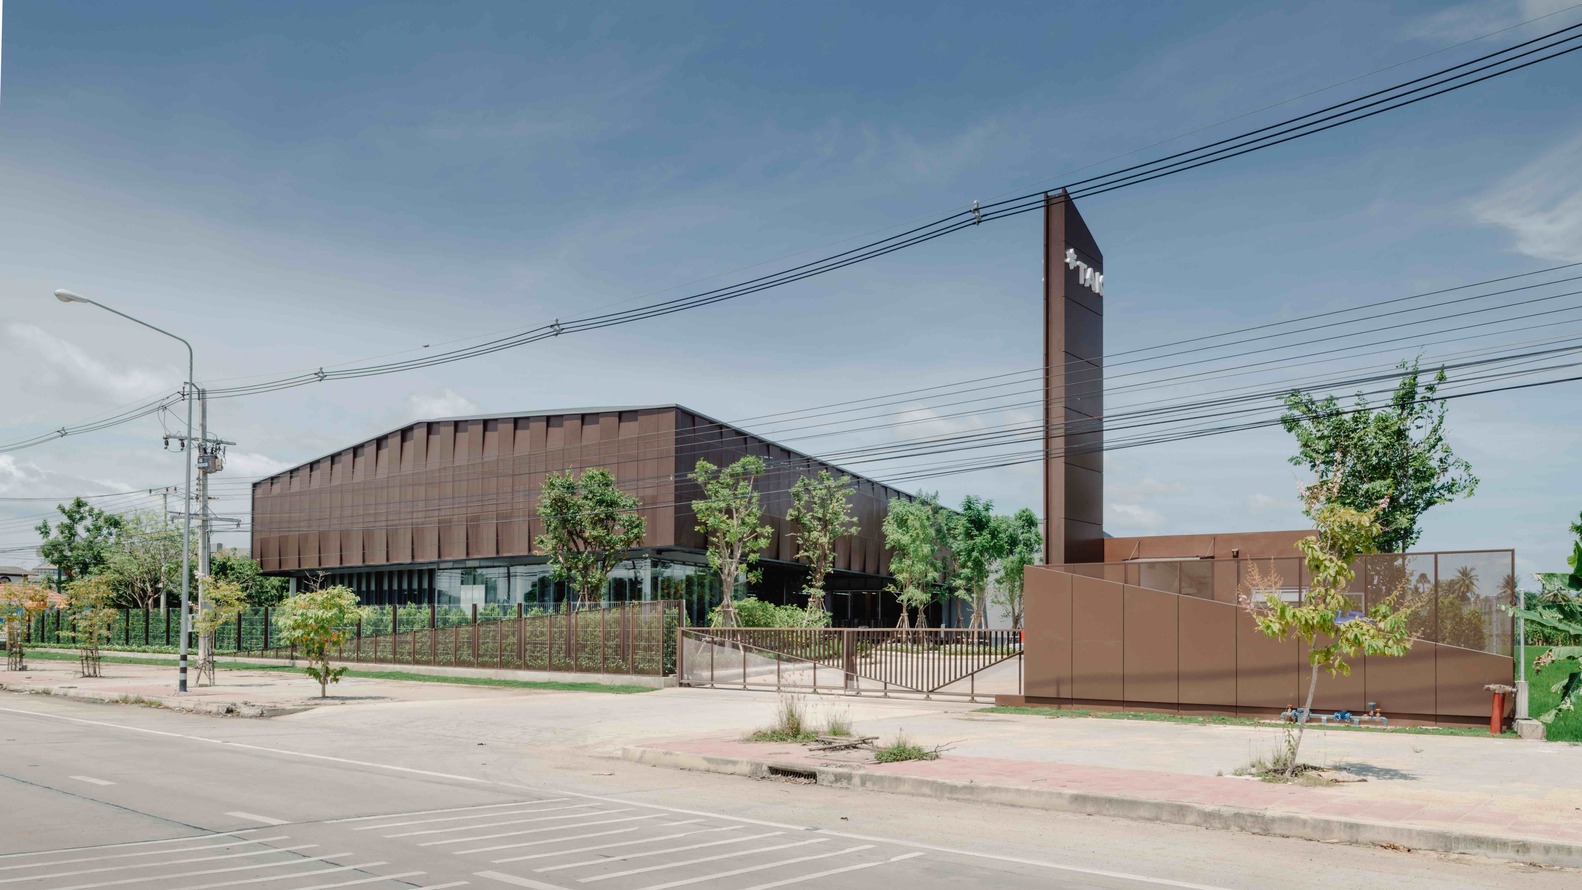
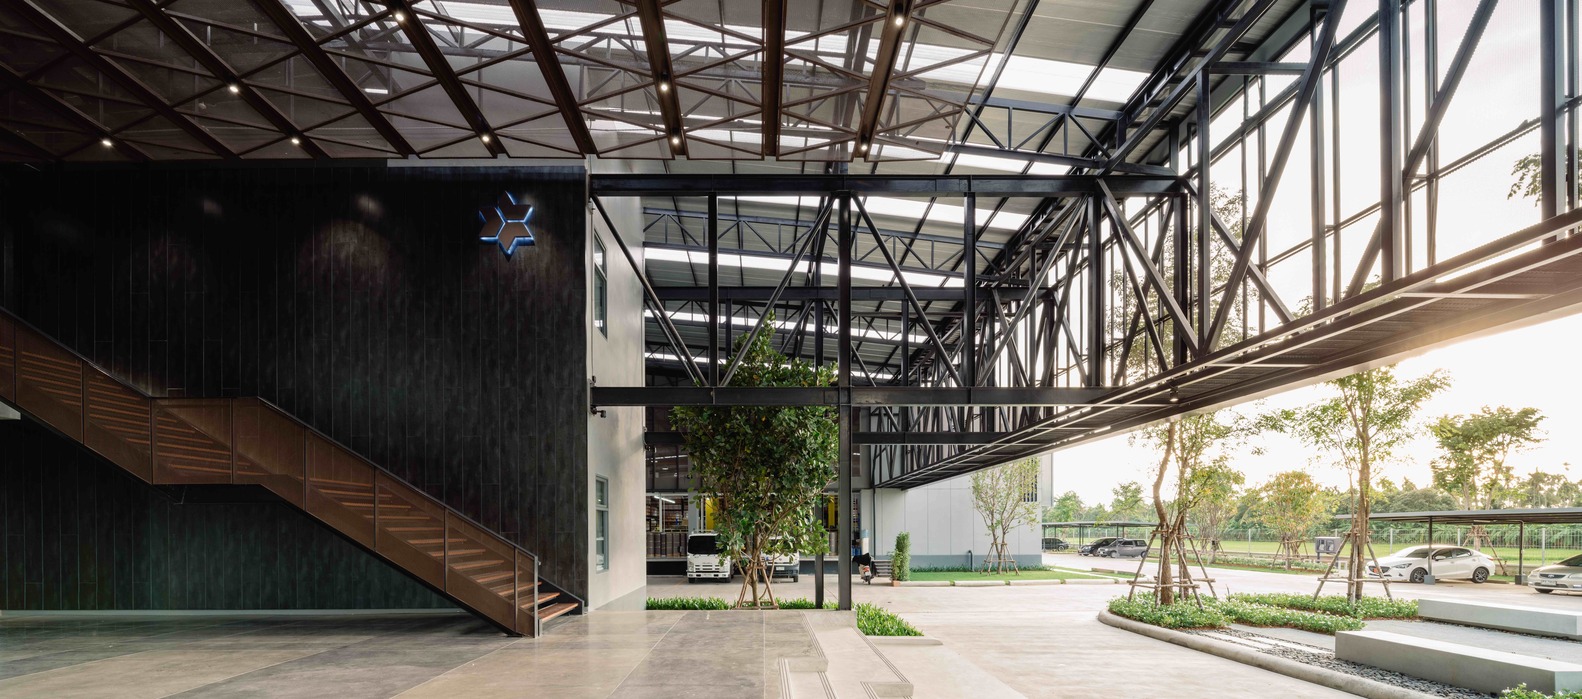
The architect selected a low-pitched gable roof design with wide column spans. The building extends horizontally rather than rising vertically as a multi-story structure. Hot-rolled structural steel sections were therefore chosen as the primary construction material. In addition to allowing the design of a wide-span roof without intermediate columns, steel structures also enable rapid construction and provide a building form that suits the architect’s intended design style.
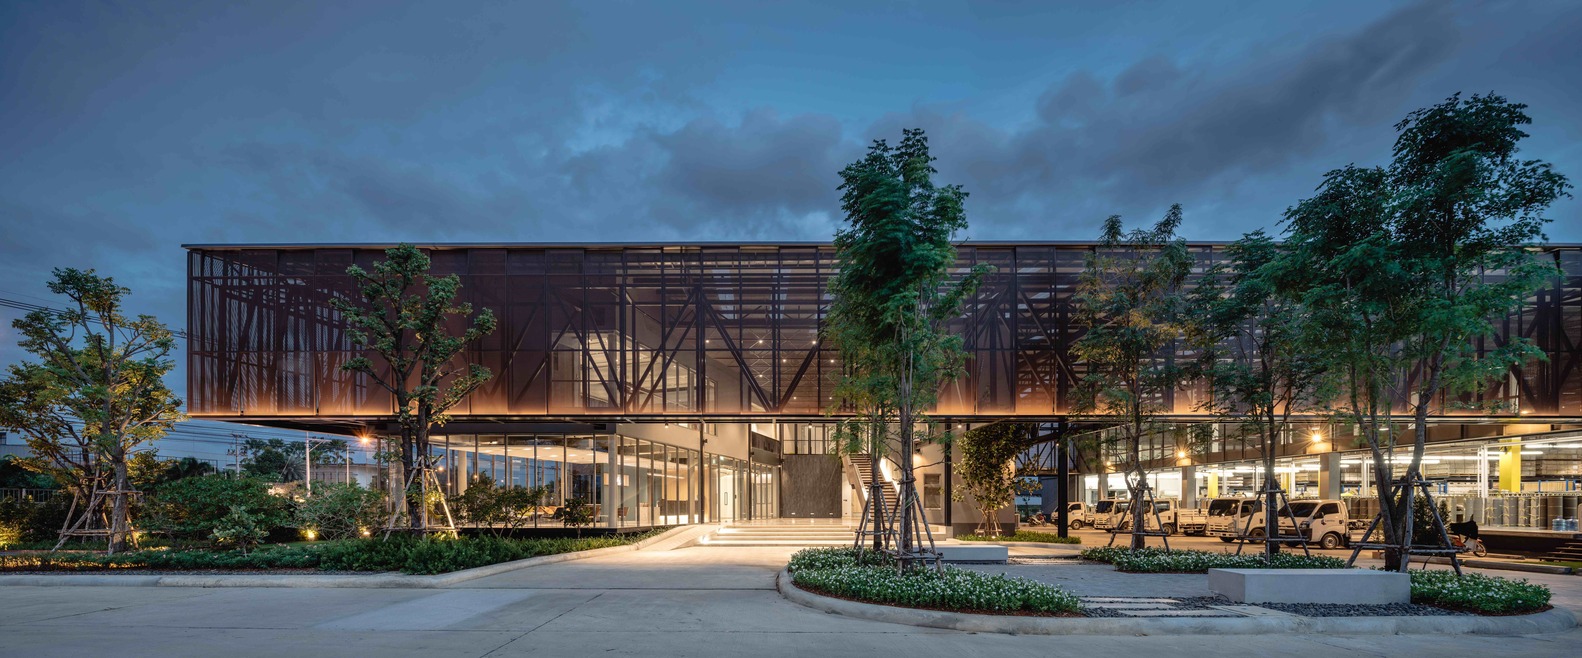
For the building envelope, the architect designed panels made of perforated aluminum, an exterior wall system featuring numerous perforations. These panels help filter incoming sunlight, preventing excessive heat from entering the building. They also provide privacy for occupants, as people outside cannot see through the panels into the interior, while those inside can still enjoy comfortable views of the surroundings.
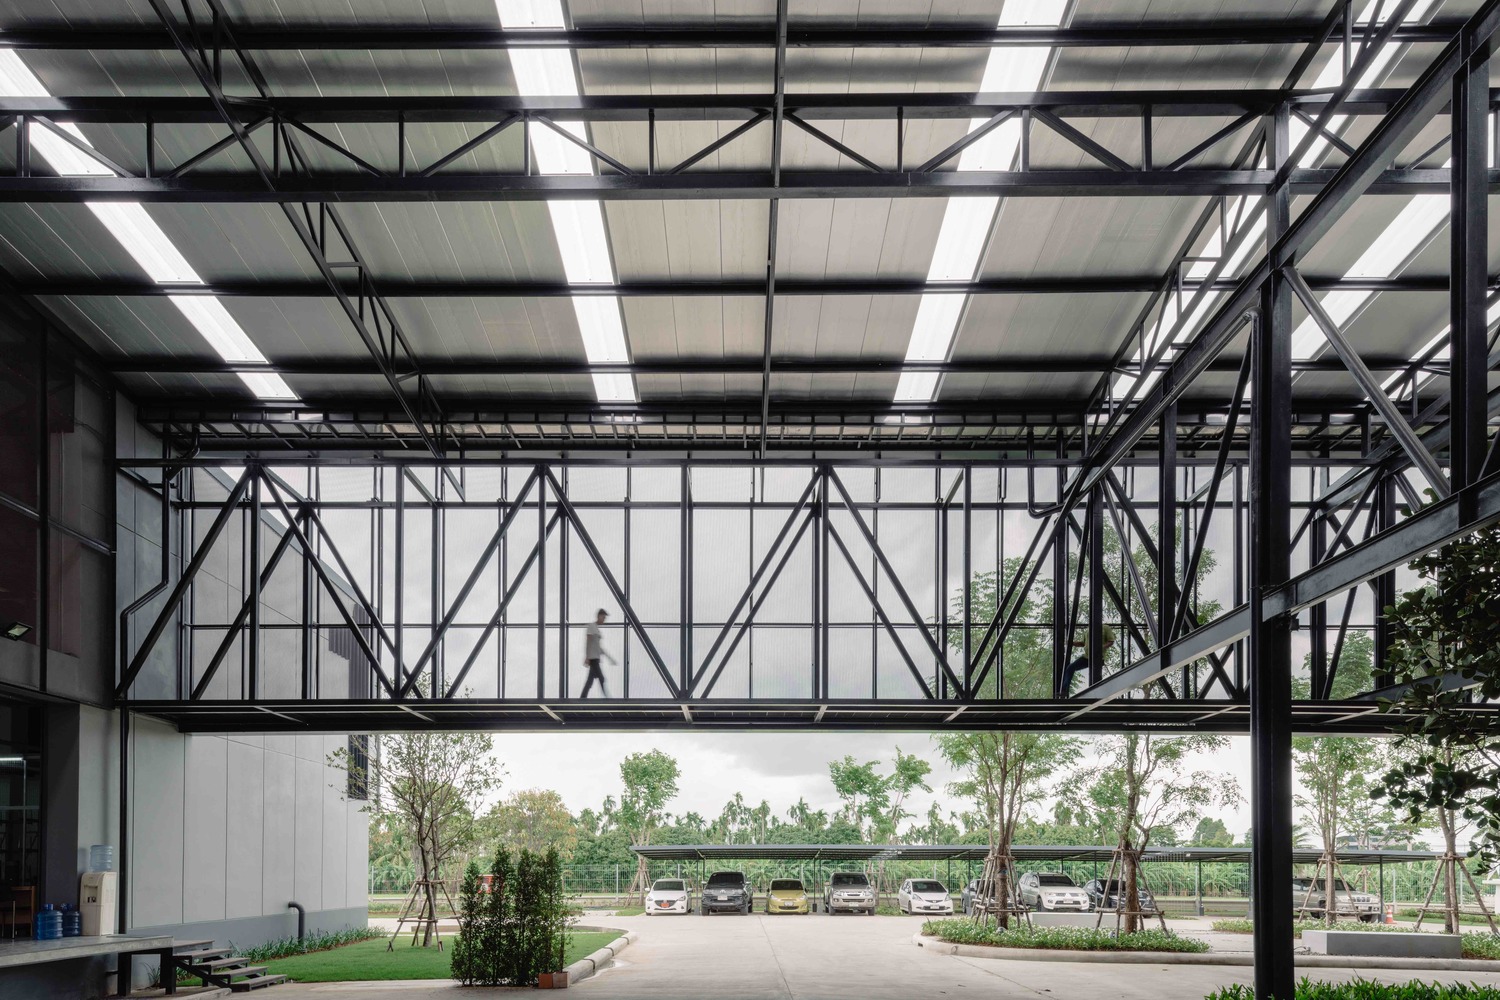
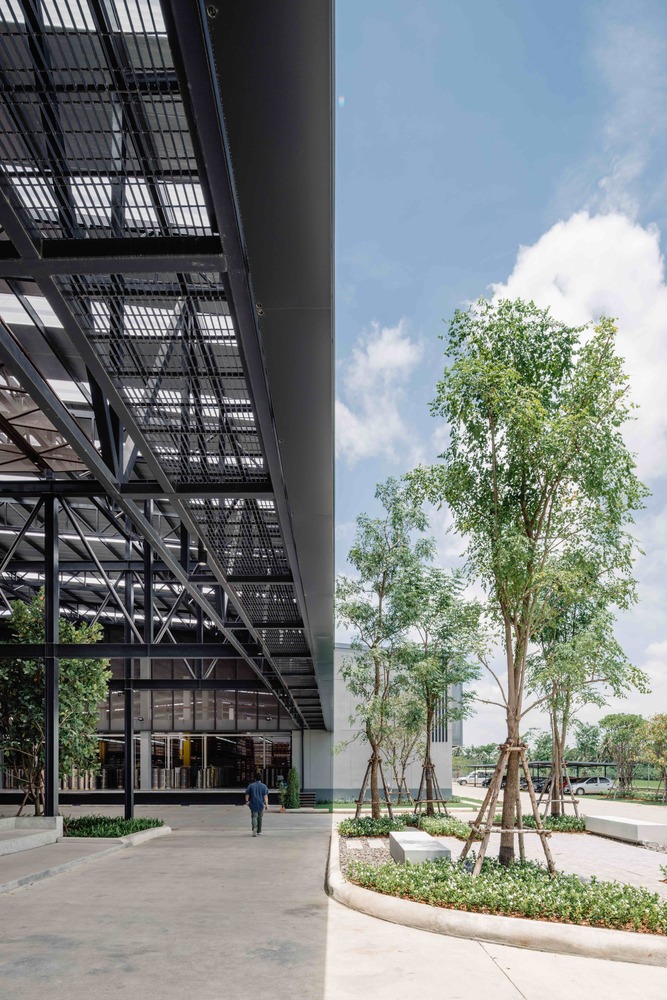
As the building features a double façade elevated considerably above ground level, the architect designed a continuous elevated walkway, or catwalk, around the façade to facilitate proper use and maintenance. In addition to providing convenient access for cleaning the double façade, the walkway also allows maintenance personnel to reach other parts of the building’s exterior walls and elevated glass panels for cleaning and maintenance.
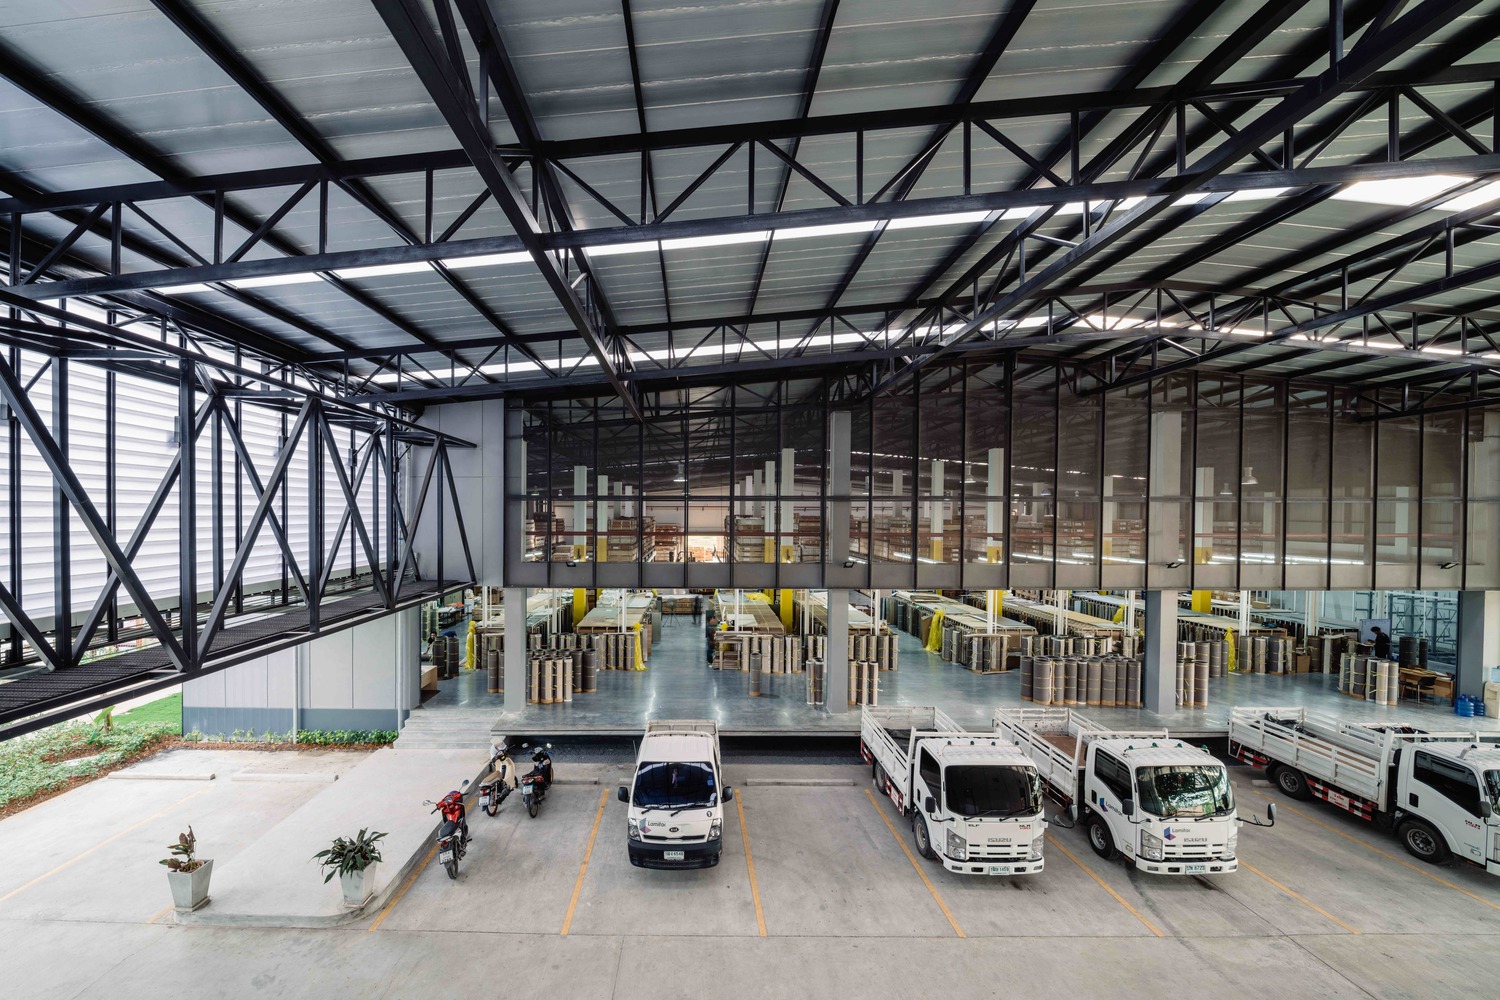
Along the side of the building, the steel structure extends outward beyond the main columns and beams, forming what is known as a cantilever structure. This structural design gives the building a light, floating appearance and allows the structure to extend over a considerable distance without supporting columns. The result is an attractive and distinctive architectural design that creates an inviting environment for its users.