


From Old Shophouses in the City Center to a Creative Office Building for the New Generation of Startups, Featuring Eye-Catching Designs and Colors
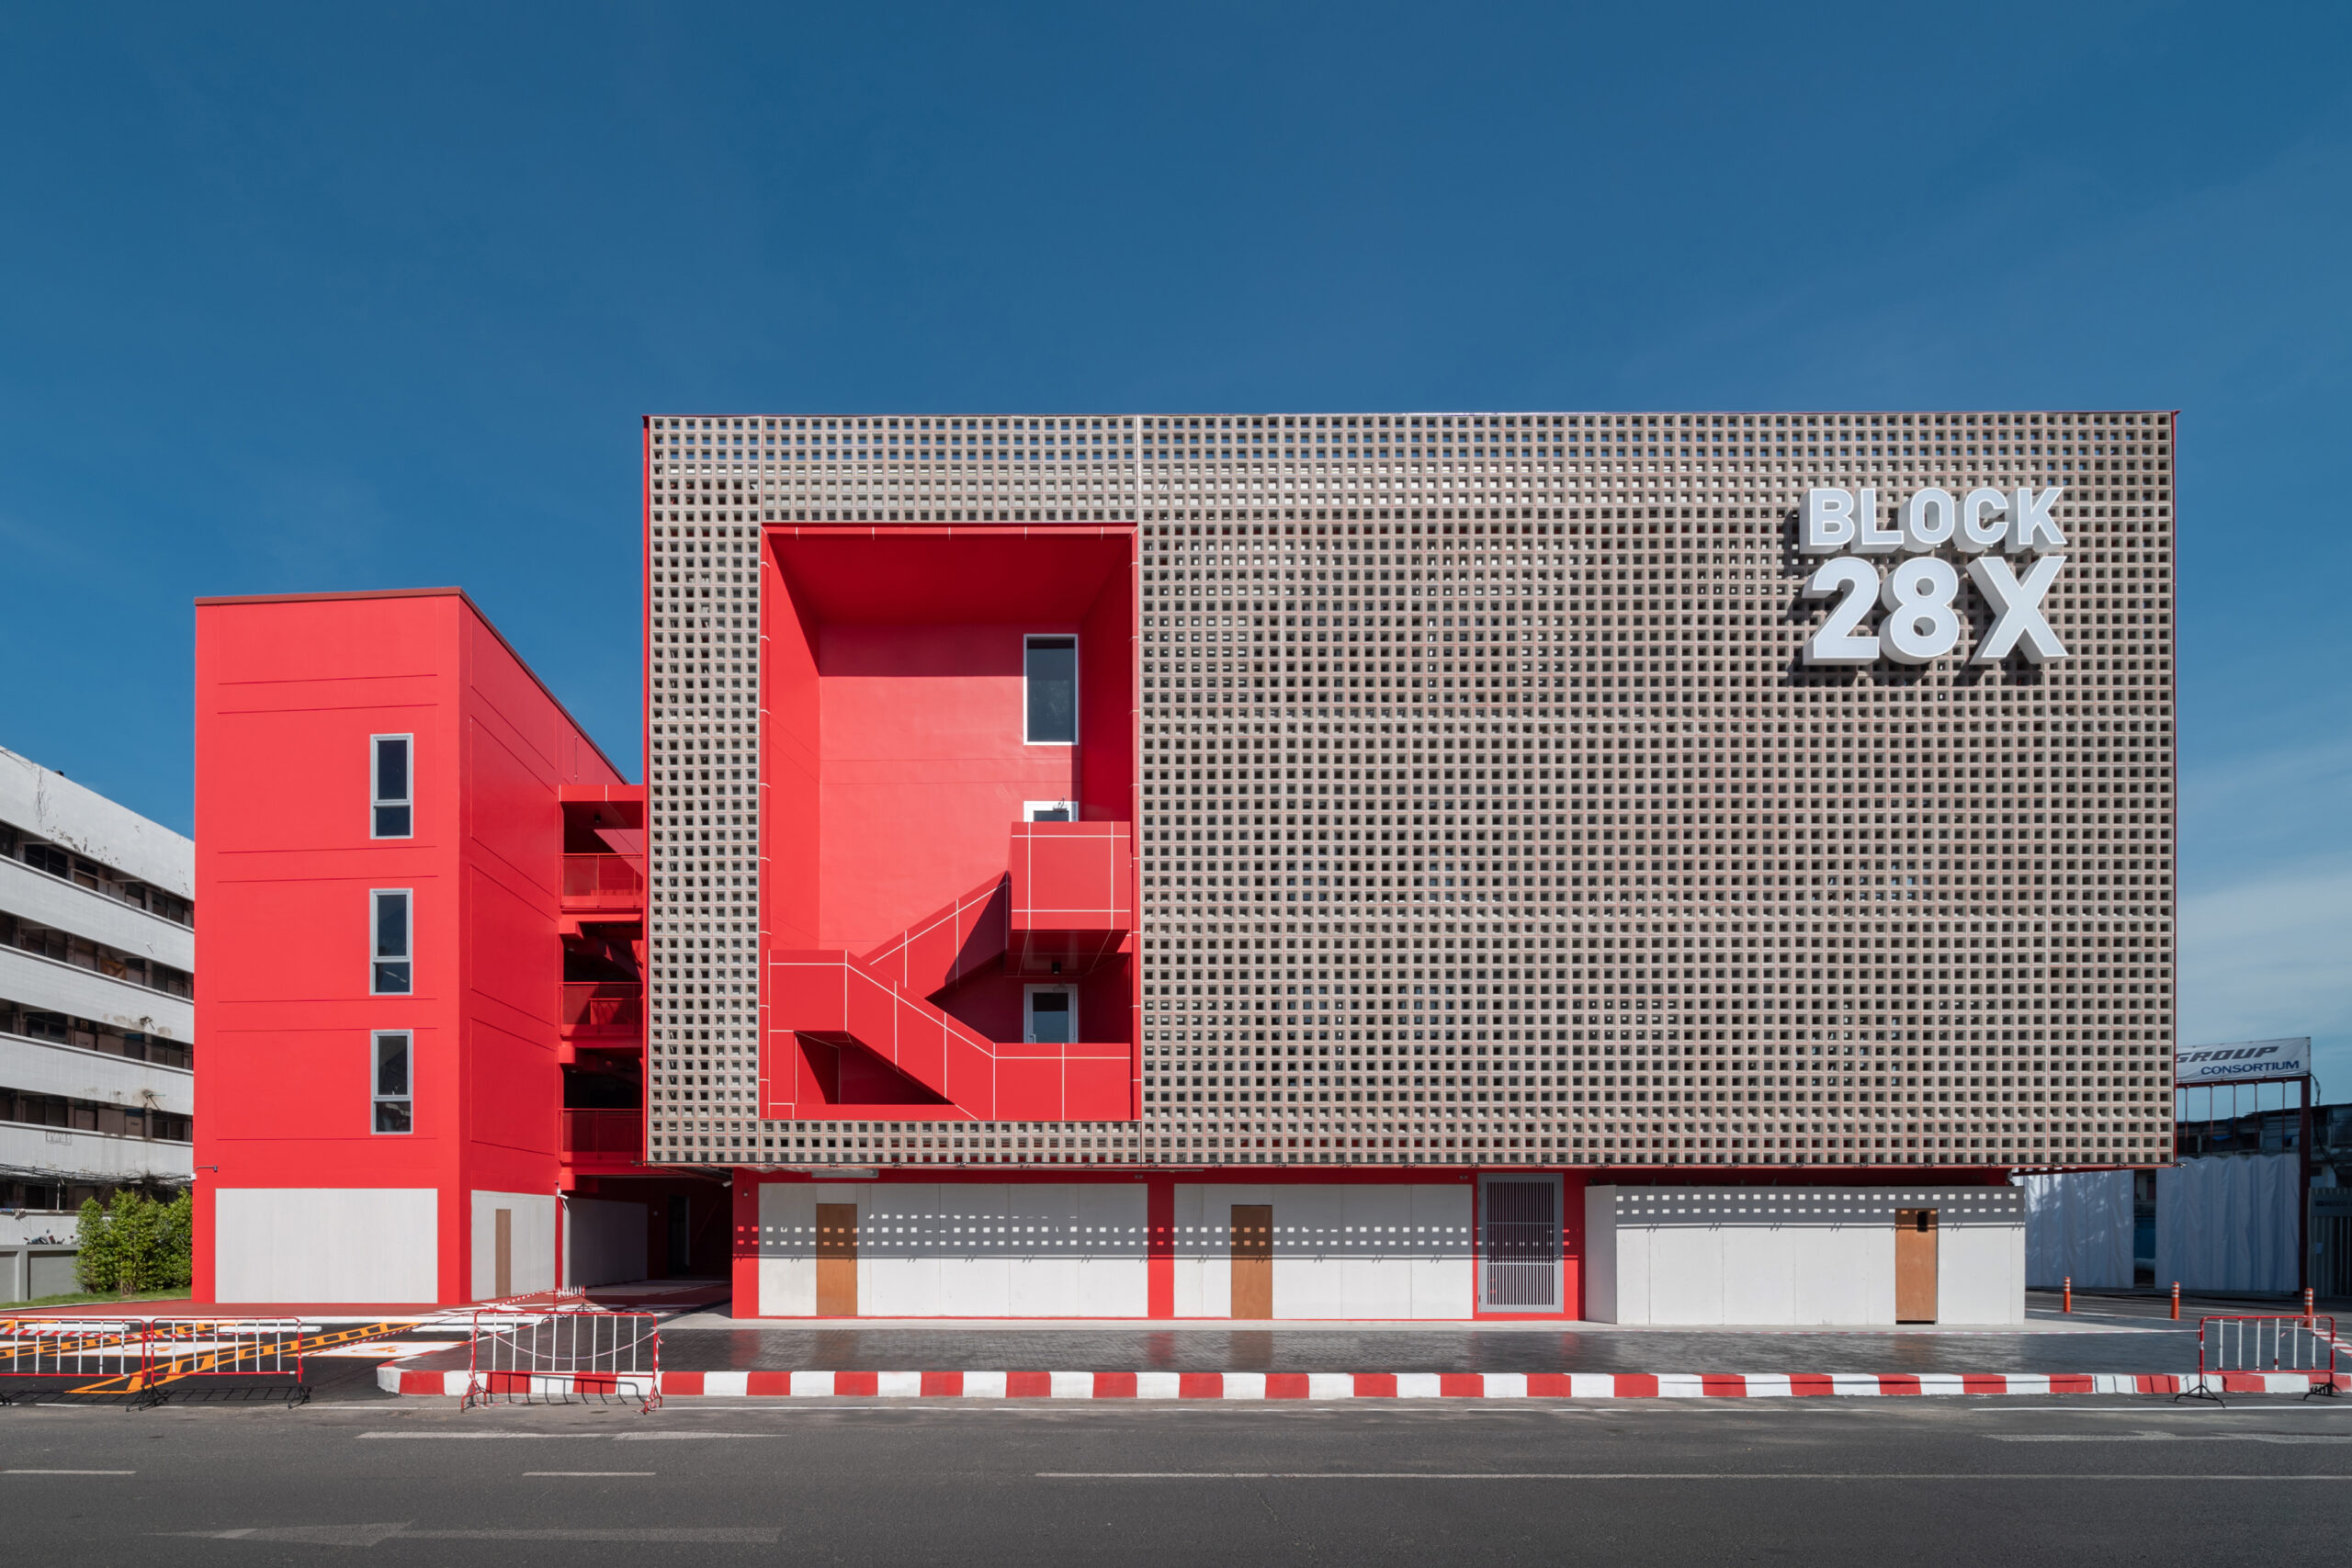
A vacant site that was once home to a police station has been transformed into an office building with a simple architectural form, distinctive details, and vibrant colors. Its modern design is tailored to the needs of the younger generation. The building also incorporates various functions that support the working styles of its users, including co-working spaces, cafés, and restaurants.
As the building was designed for a service life of 10–15 years, serving as an interim use of the site while awaiting future development, its construction methods, architectural form, and materials needed to allow for easy dismantling while generating as little waste as possible.
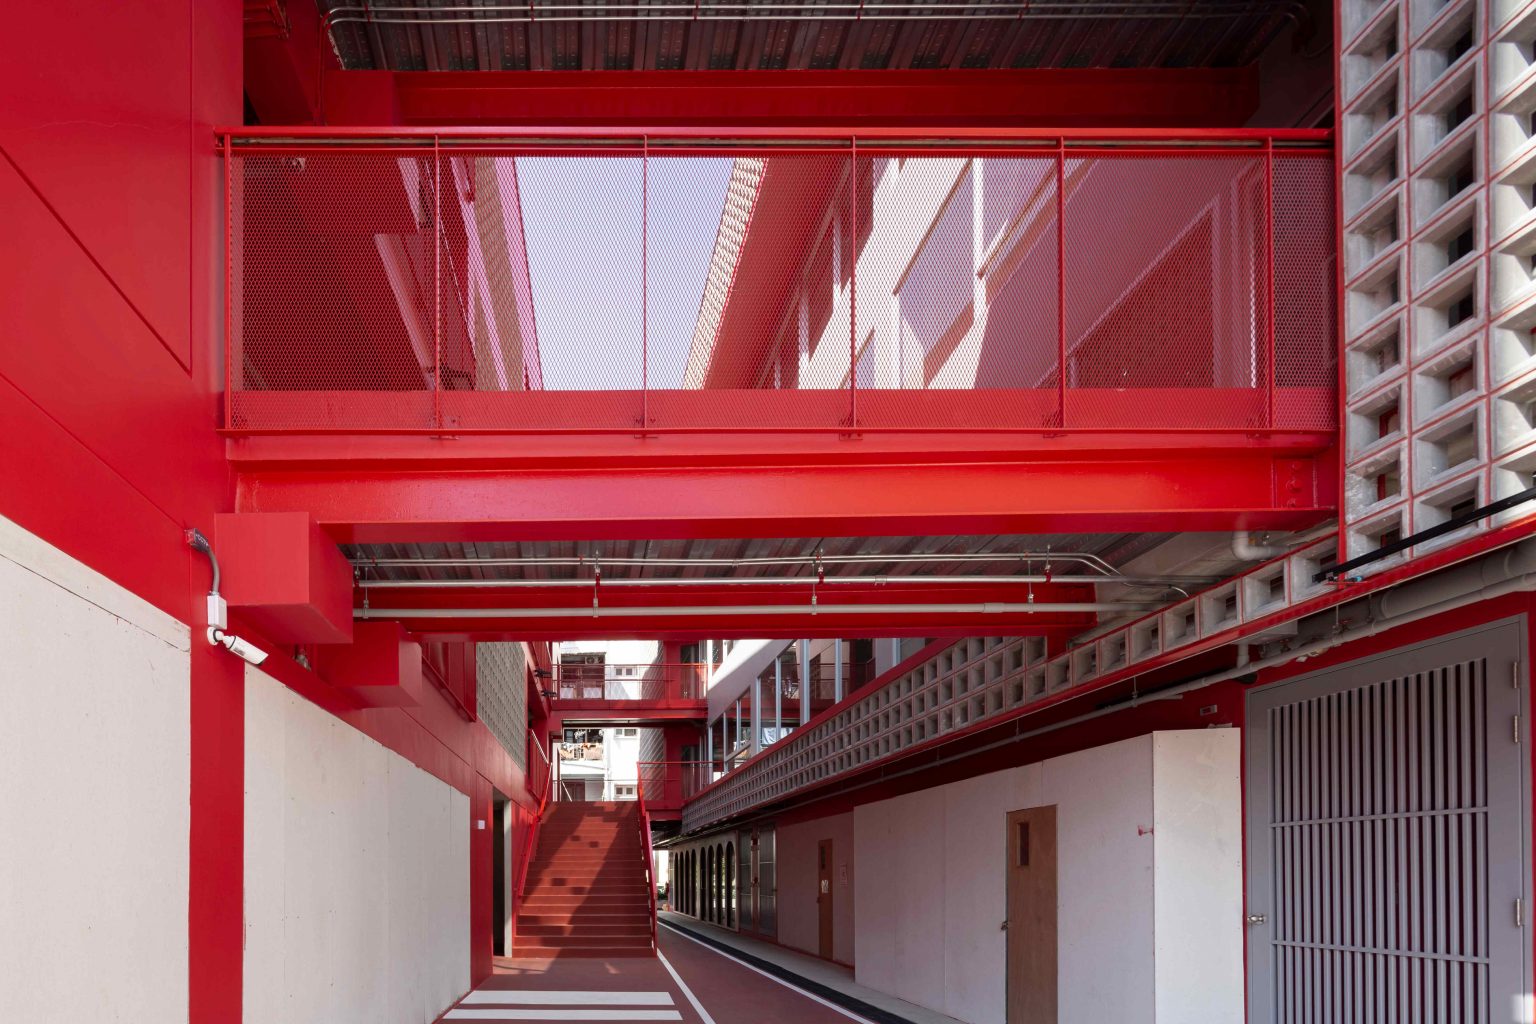
One of the materials selected by the architect was structural H-BEAM steel from SYS, used for the connecting bridge between the two buildings and the roof structure. The use of H-BEAM structural steel effectively met the requirements of both the architect and the contractor.
From the architect’s perspective, H-BEAM steel made the design process easier while providing a slim and lightweight appearance, creating open and airy spaces without a bulky or enclosed feeling. It also provided the structural strength needed for designs involving long spans or extensive cantilevers.
From the contractor’s perspective, H-BEAM steel was selected with steel members cut to the lengths specified in the construction drawings. Every stage of the anti-rust coating process was also carried out to established standards by the Steel Solution by SYS team. This ensured that every steel member was ready for welding and assembly on-site, helping to accelerate the construction process.
With SYS H-BEAM structural steel meeting these diverse requirements, the construction of BLOCK28X proceeded smoothly, reducing the complexity of on-site operations and enabling the building to be ready for use by the younger generation in just eight months.
BLOCK28X: Making the Most of an Interim Period Through Space Development
Originally, a site under the management of the Property Management Office of Chulalongkorn University consisted of old shophouses whose lease agreements were beginning to expire. The Property Management Office had plans to redevelop this area into buildings accommodating various functions, such as office buildings, mixed-use developments, or an auditorium in the future.
Before the planned development could begin, there was an interim period of approximately 10–15 years. During this time, the site could be adapted or developed with other buildings to make productive use of the space rather than leaving it vacant.
The Property Management Office of Chulalongkorn University therefore appointed Pradichaya Singharaj, an architect from IDeA (Innovative Design & Architecture Co., Ltd.), to oversee the design, while Obe Engineering Co., Ltd. was responsible for the construction.
The result was BLOCK28X, an office building designed to accommodate companies and startups led by the younger generation in creative industries, completed within a construction period of just eight months.
An Office Building That Expresses the Creativity of the Younger Generation Through Space, Colors, and Functions
In developing the design concept, the architect not only focused on optimizing circulation routes, floor-to-ceiling heights, and usable space within the building, but also sought to create a fresh and vibrant atmosphere.
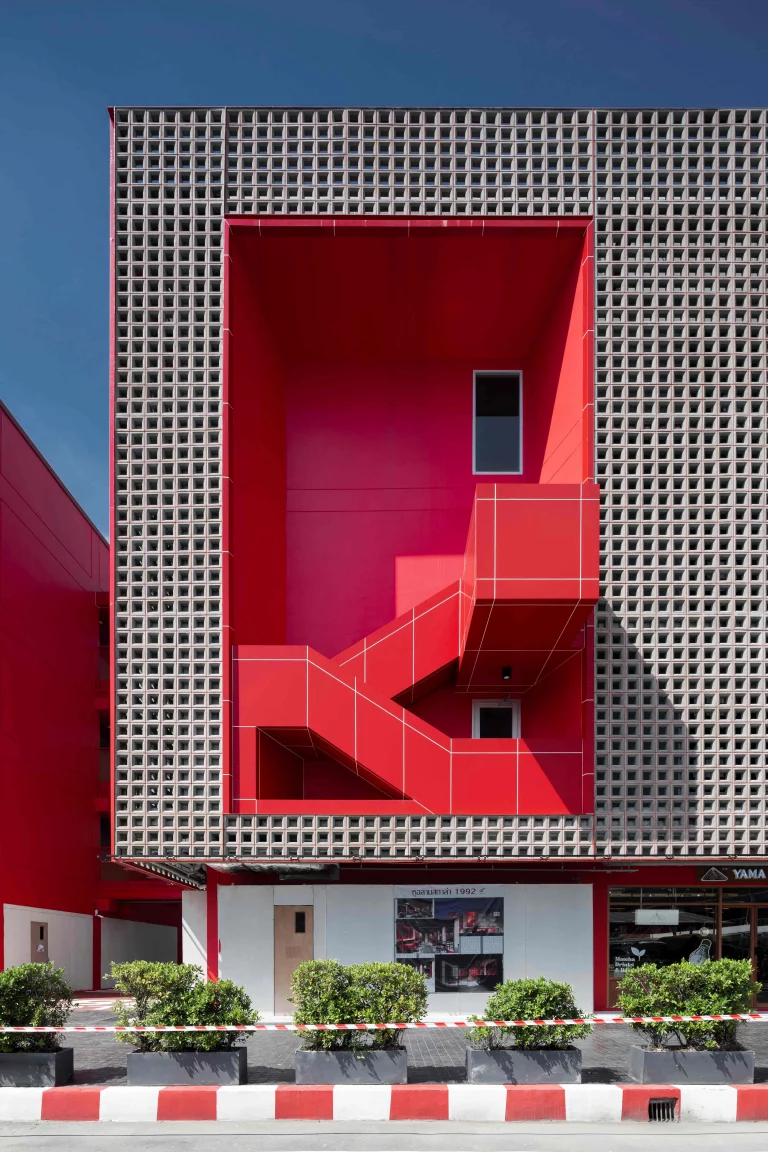
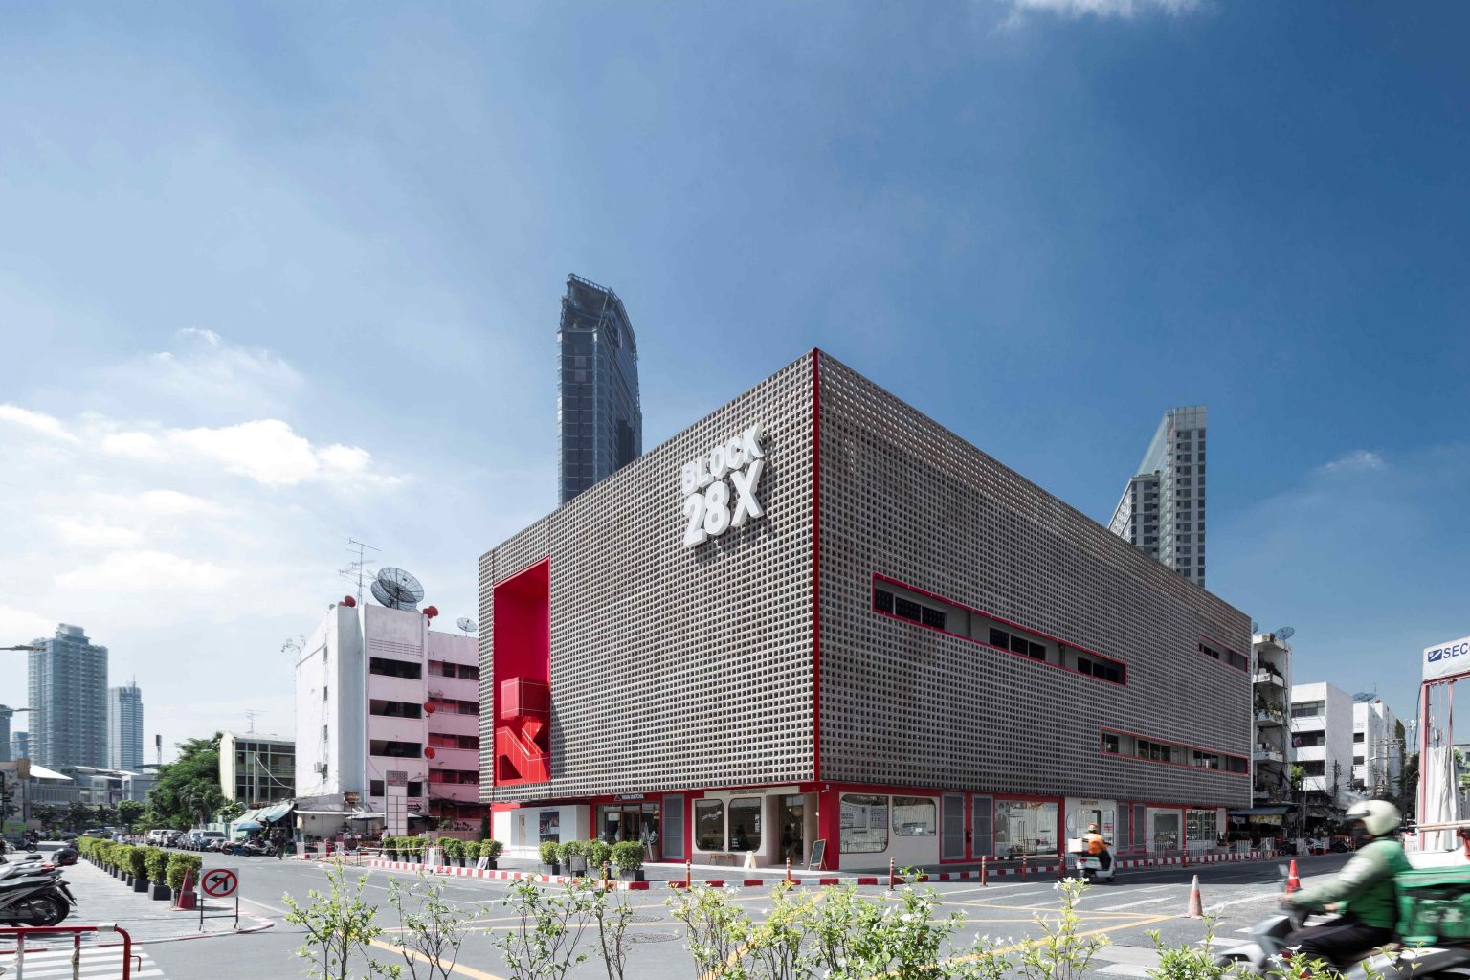
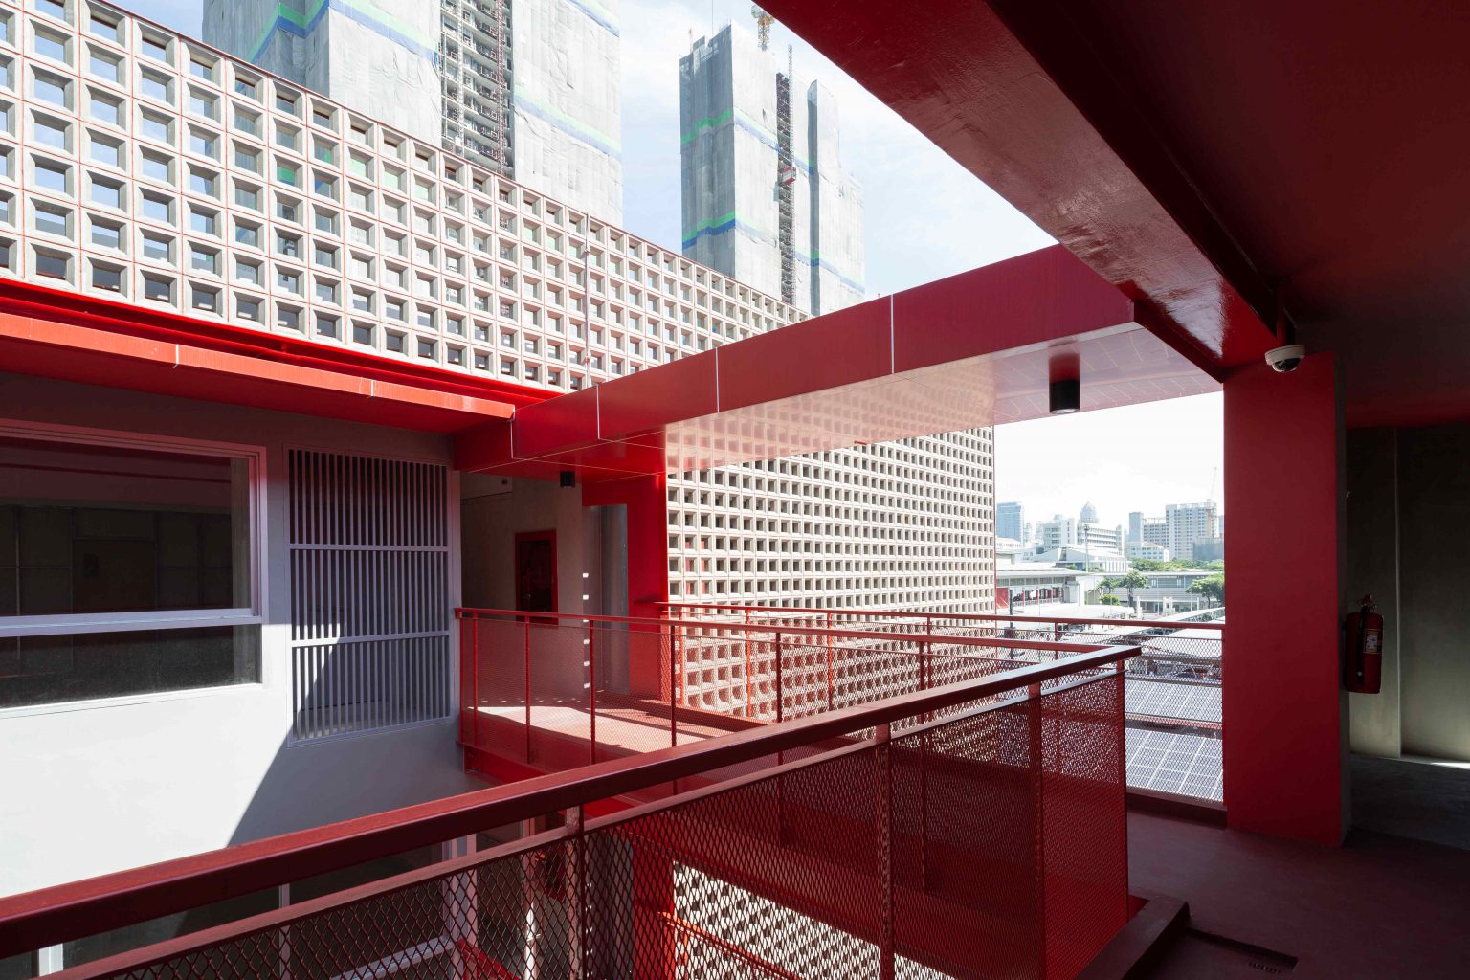
Red was chosen as the building’s primary color, transforming the conventional office building, which typically features neutral tones such as white or gray, into a lively workplace that clearly expresses its identity as a workspace for creative startups.
Additional functions were also incorporated to accommodate the working styles of the younger generation, allowing users greater flexibility in how they use the space.
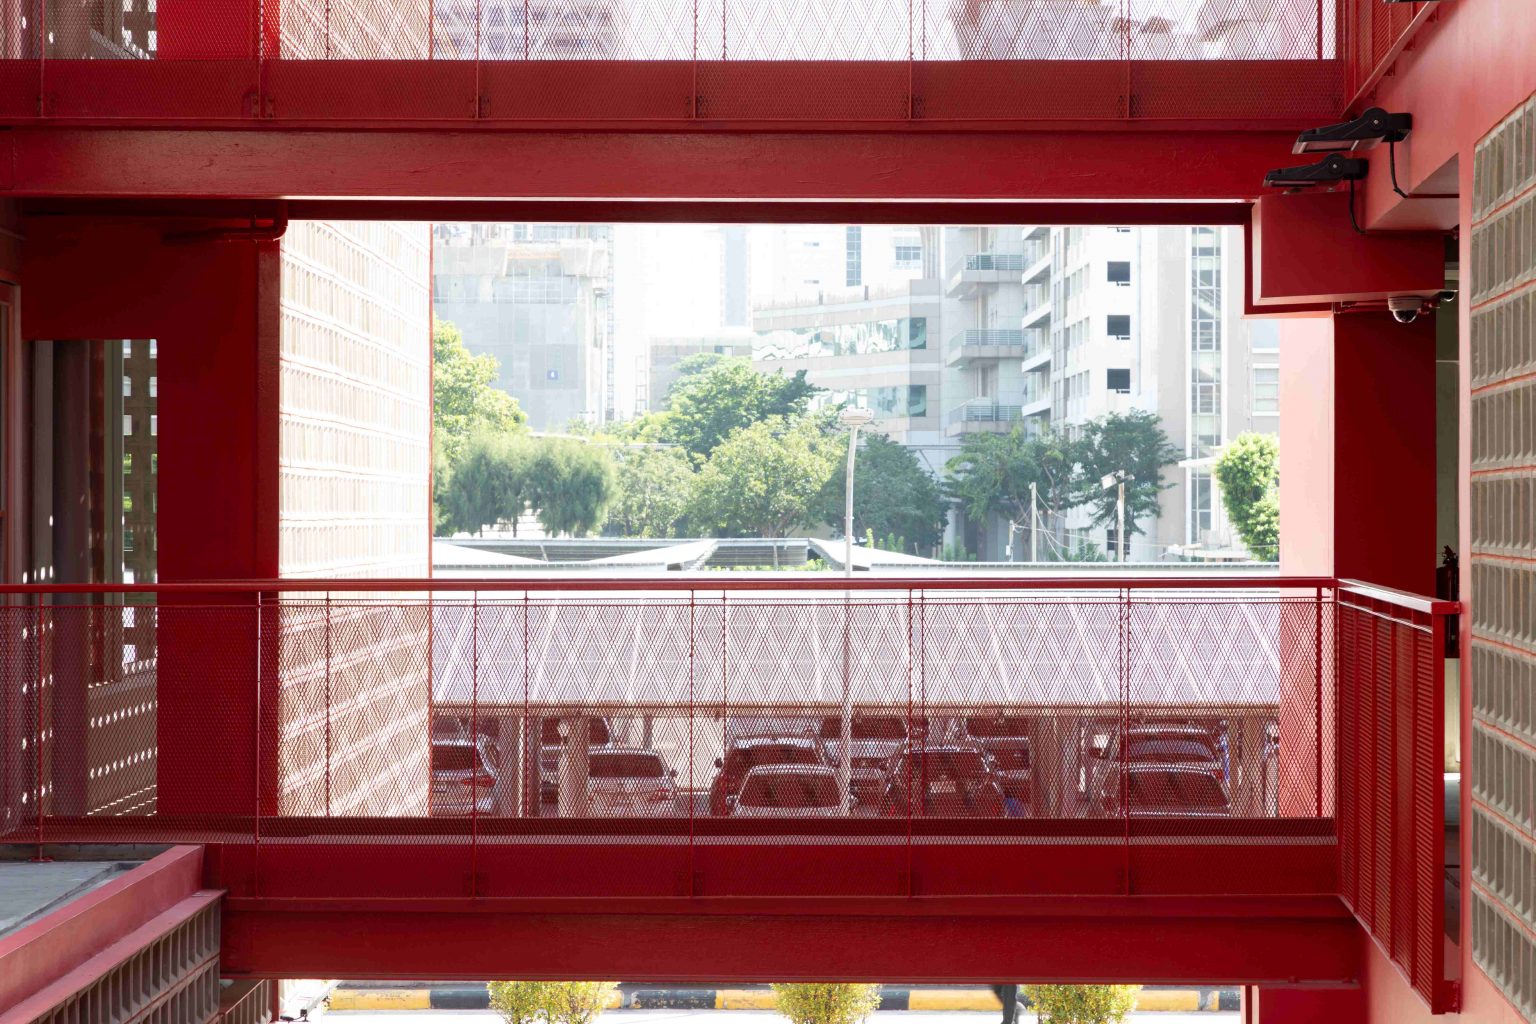
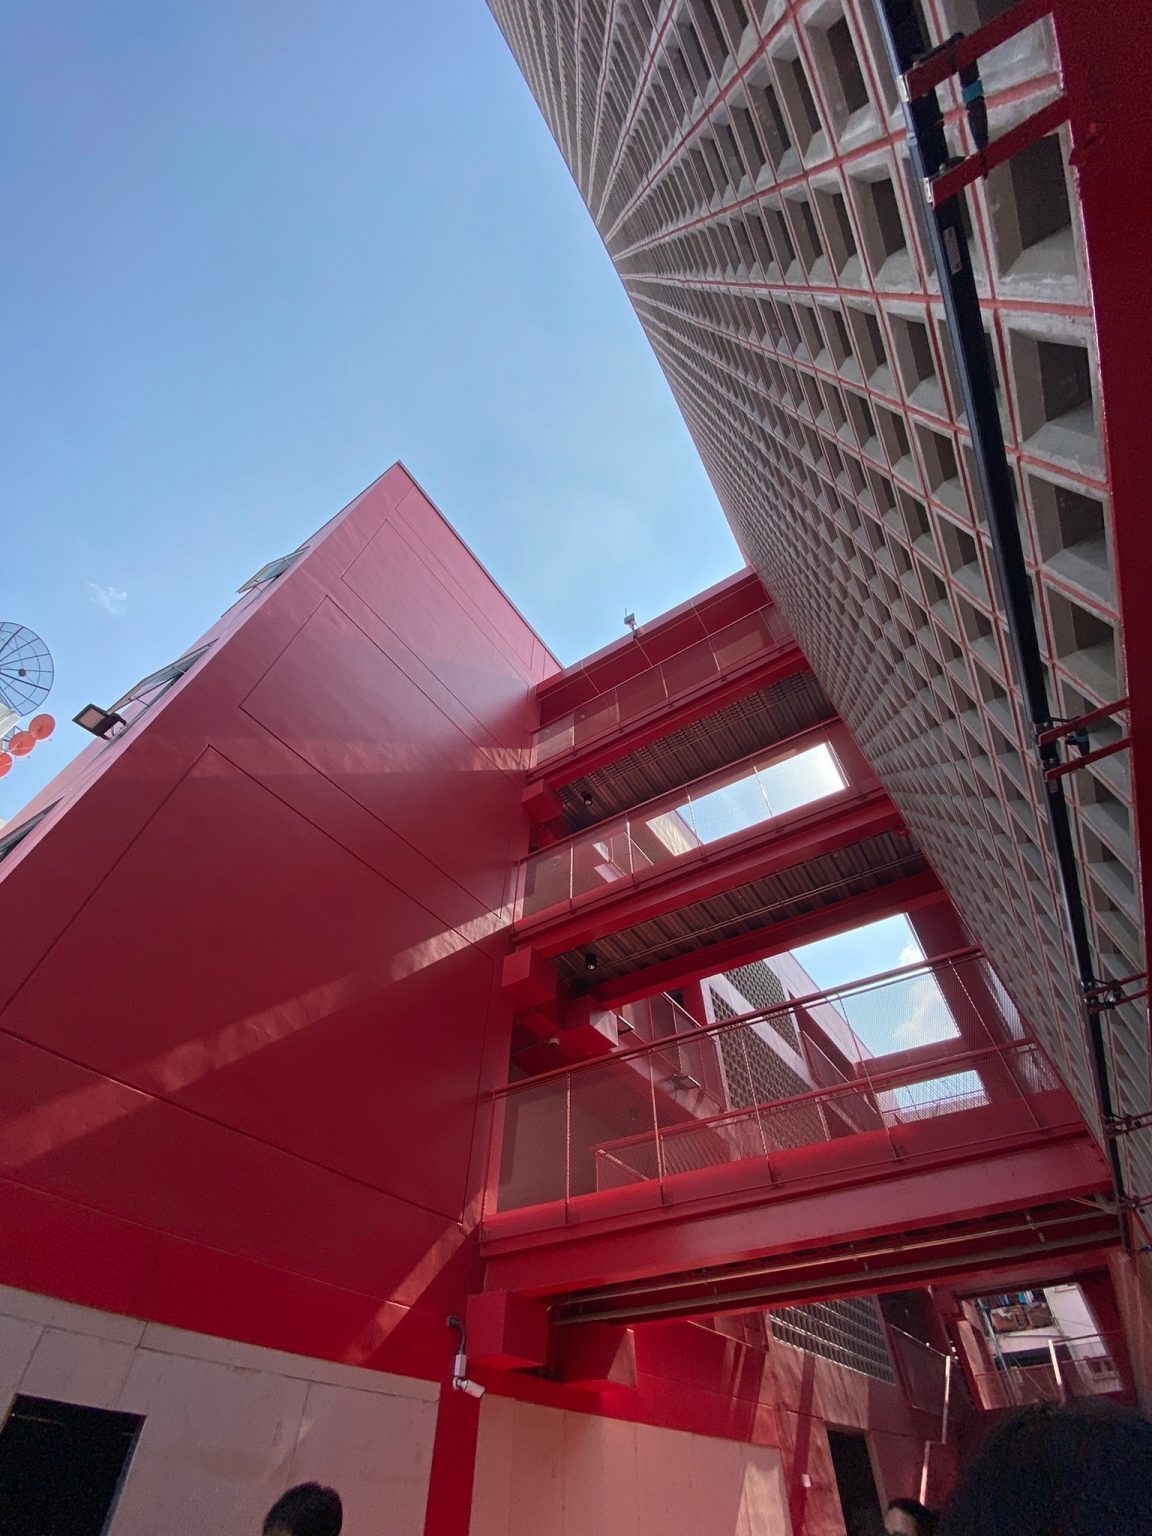
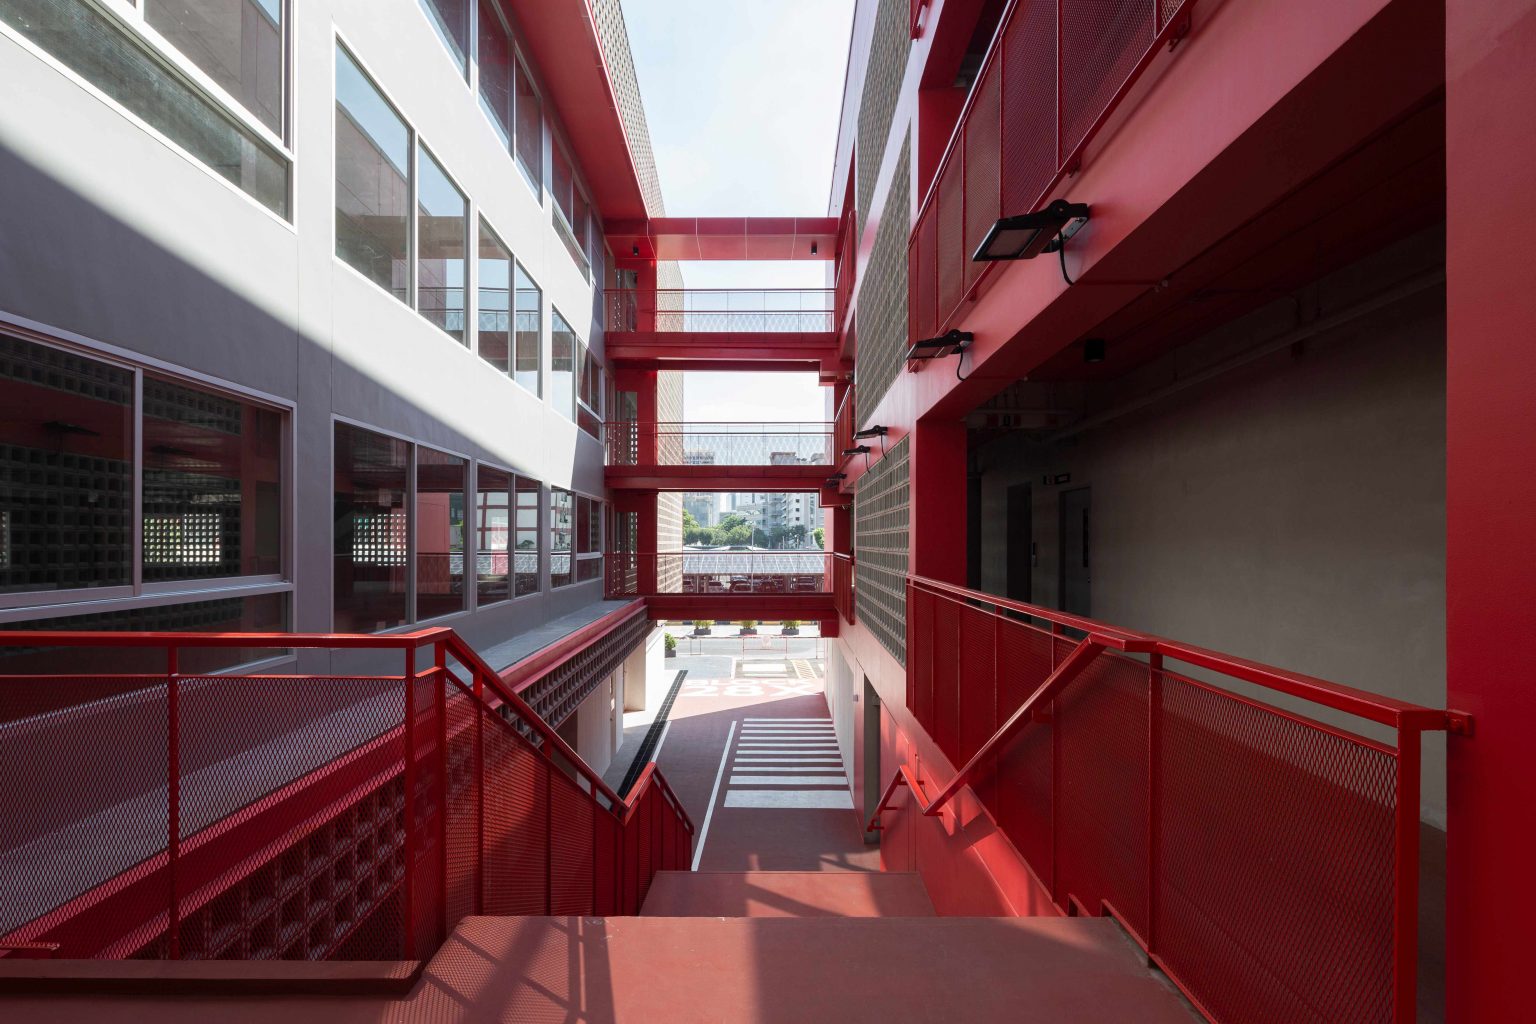
The development consists of two four-story buildings connected by a bridge constructed with H-BEAM structural steel.
The first floor serves as a common space, providing various facilities such as cafés and seating areas where users can work and interact freely. Floors 2–4 are designated as rental office spaces, divided into modules of approximately 100 square meters. These modules can be opened up and connected to create larger office areas.
As the building occupies the former police station site, with police residential flats located nearby, its front facing the road to the east and its rear facing west, the architect decided to divide the development into two buildings.
Corridors, restrooms, and service areas were grouped together in the smaller building, positioned on the western side. This arrangement helps reduce views from the nearby police residential flats and shields the larger building from the afternoon sun. As a result, the main office building remains open, with access to views and natural light from all directions.
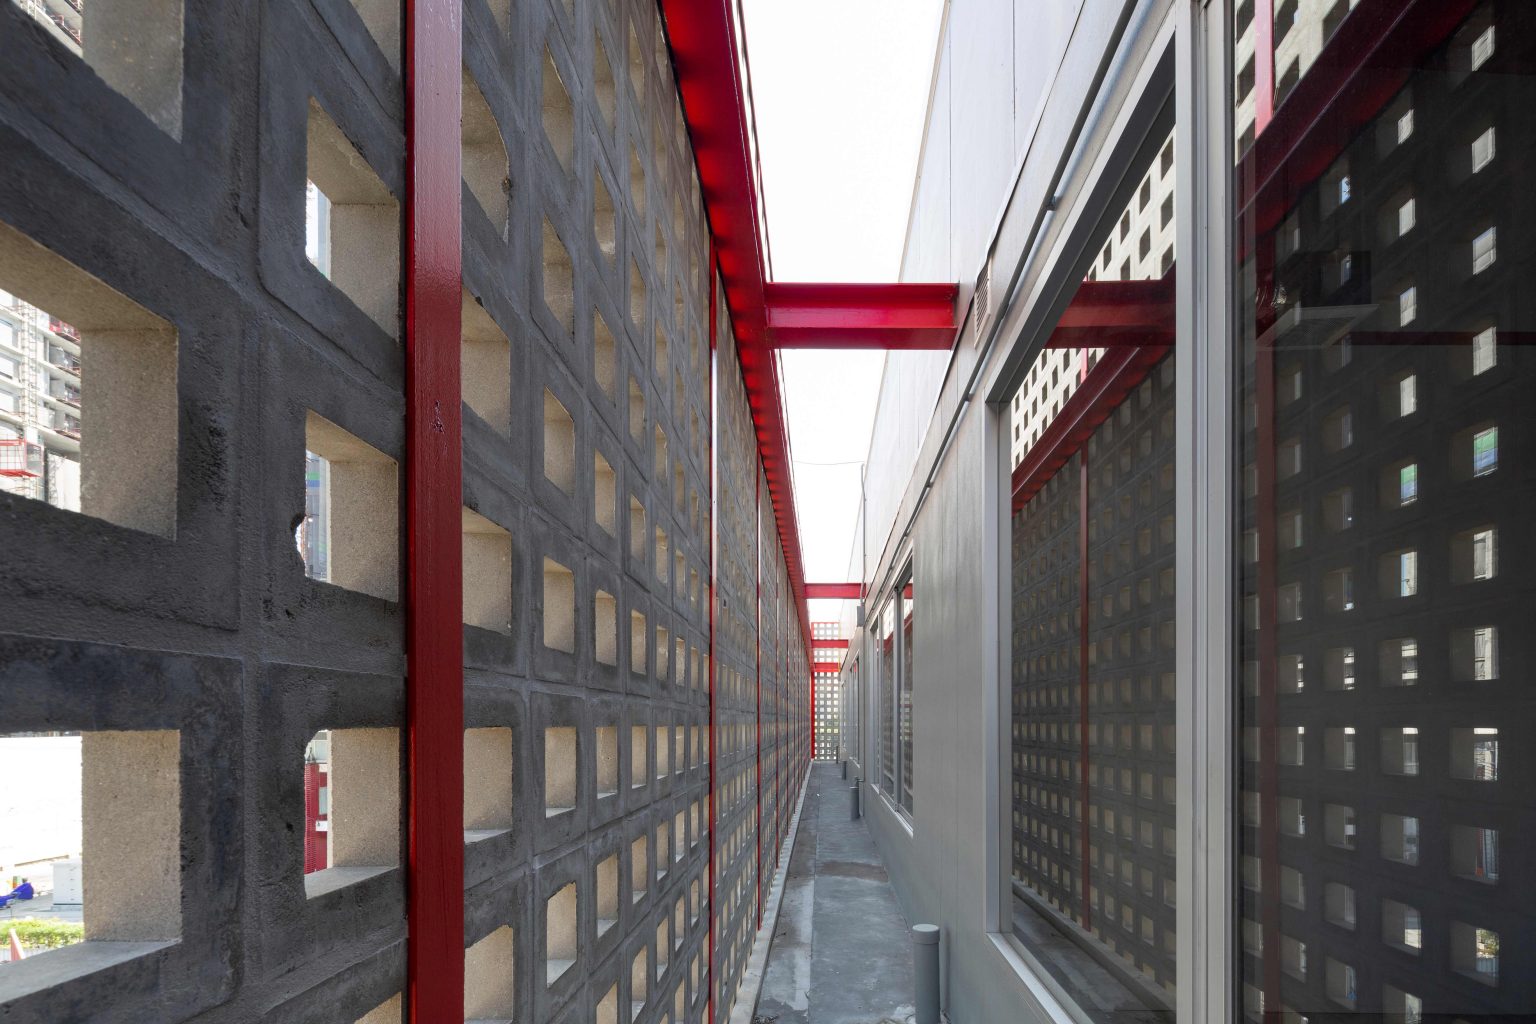
In addition to its distinctive red color, the building’s façade incorporates ventilation blocks installed around the exterior. These blocks function as a double-skin façade, helping to filter sunlight and airflow while reducing heat entering the building.
This design also eliminates the need to use expensive heat-resistant glazing for the interior glass walls.
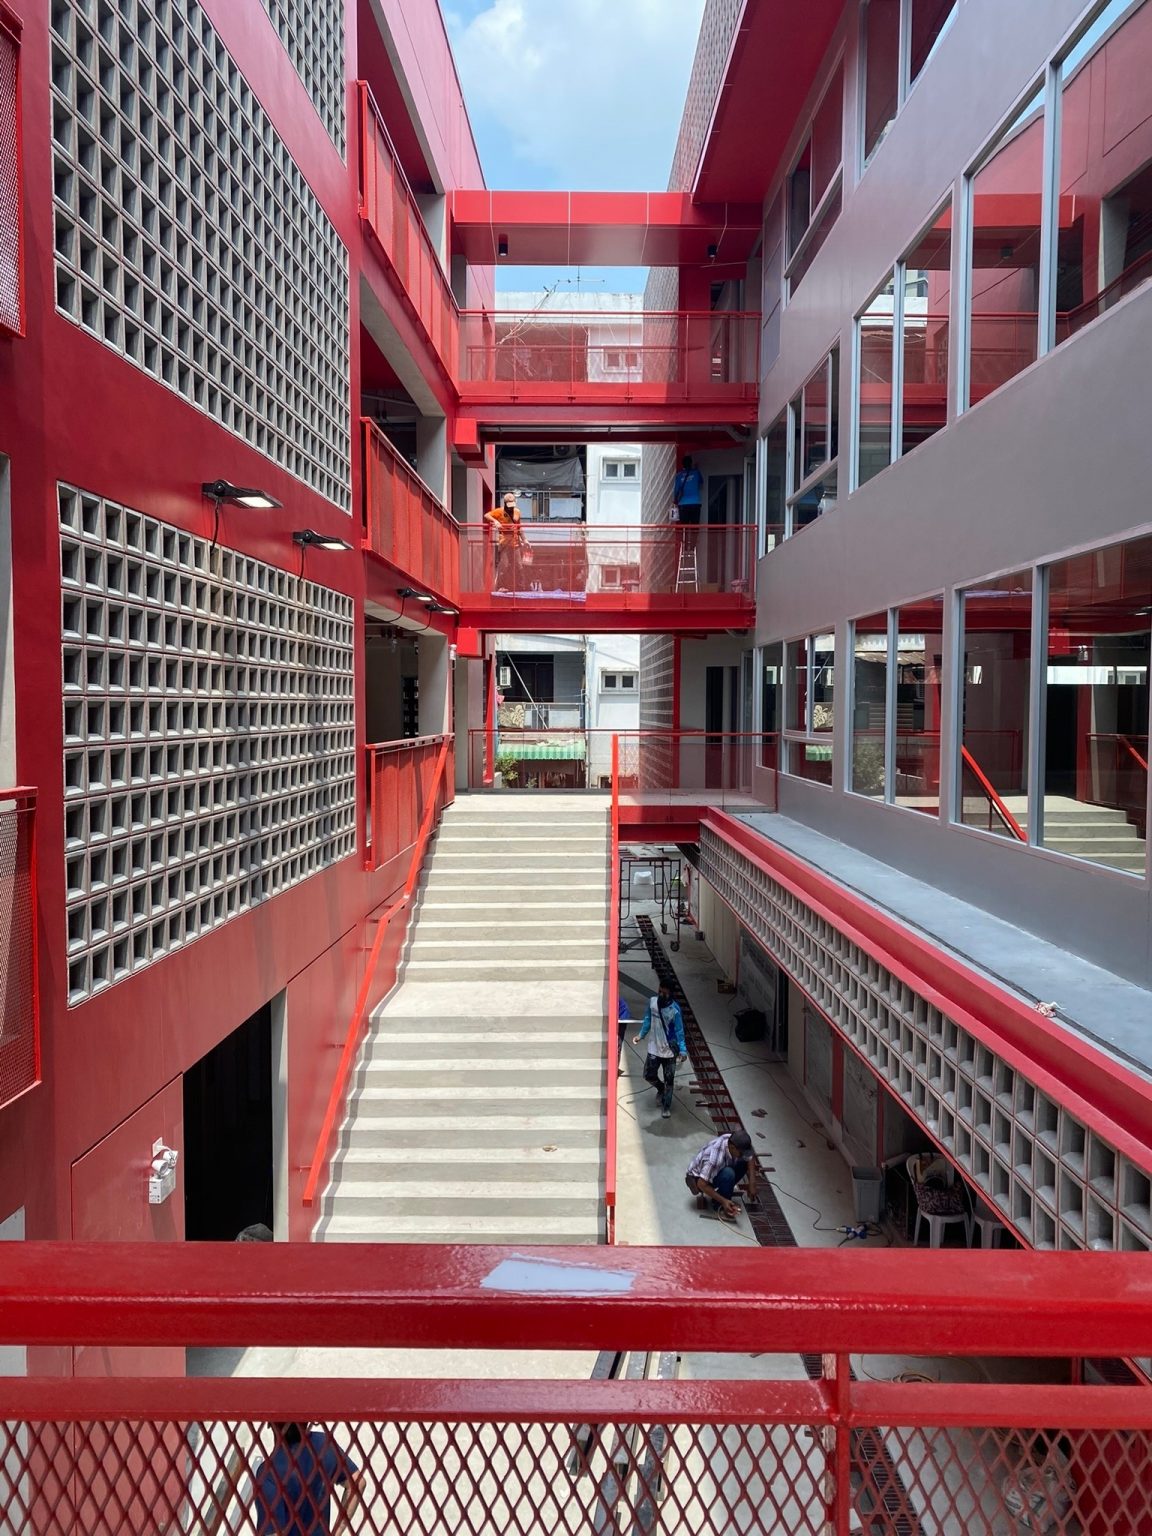
Concrete and H-BEAM Steel: A Hybrid Structural System That Meets Every Requirement
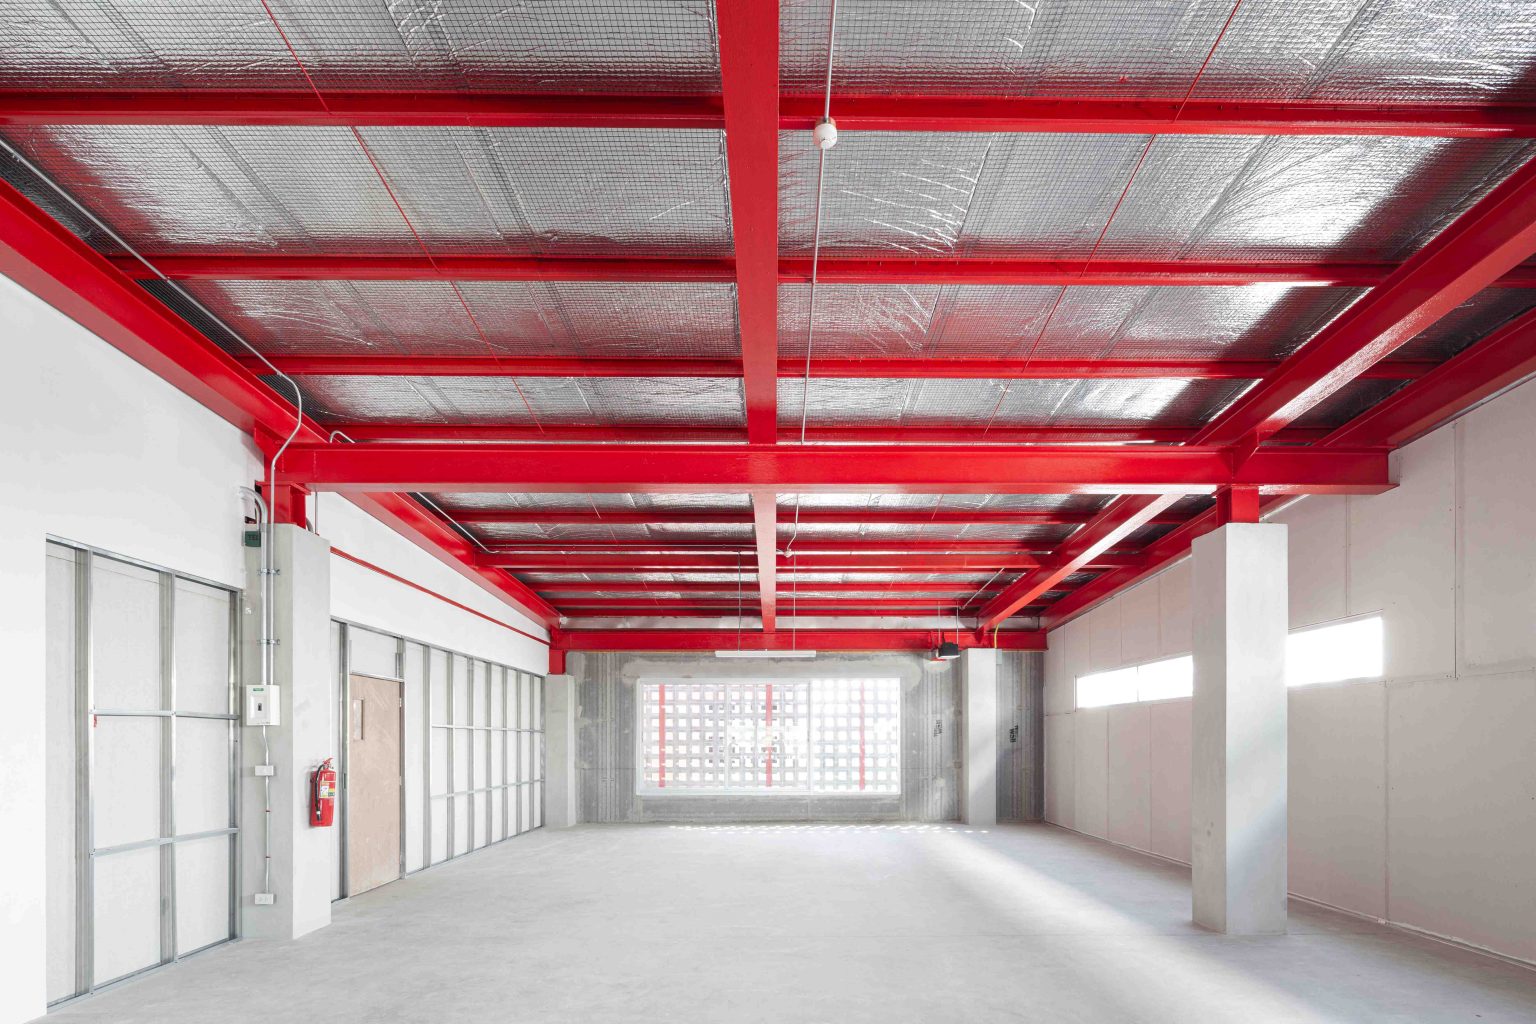
BLOCK28X combines concrete structures with H-BEAM structural steel from SYS. H-BEAM steel is used in areas where a lightweight, slim, and non-bulky design is required, or in areas with wide spans, such as the connecting bridge between the two buildings and the roof structure.
The combination of these two structural systems also effectively meets the project’s budget requirements.
Furthermore, using different materials with distinct properties in appropriate areas of the building helps ensure that the structure provides the strength required for its intended use.
For example, concrete structures offer cost efficiency while giving the building a modern architectural form with a subtle loft-style character.
Meanwhile, using H-BEAM steel for the connecting bridge helps reduce vibrations and creates a more open and airy appearance.
Another part of the building designed with a steel structure is the truss roof, which incorporates a walkway allowing maintenance personnel to access the upper area for maintenance work.
Pradichaya also shared the idea that, when designing an office building, it is essential to create spaces that provide users with the best possible environment.
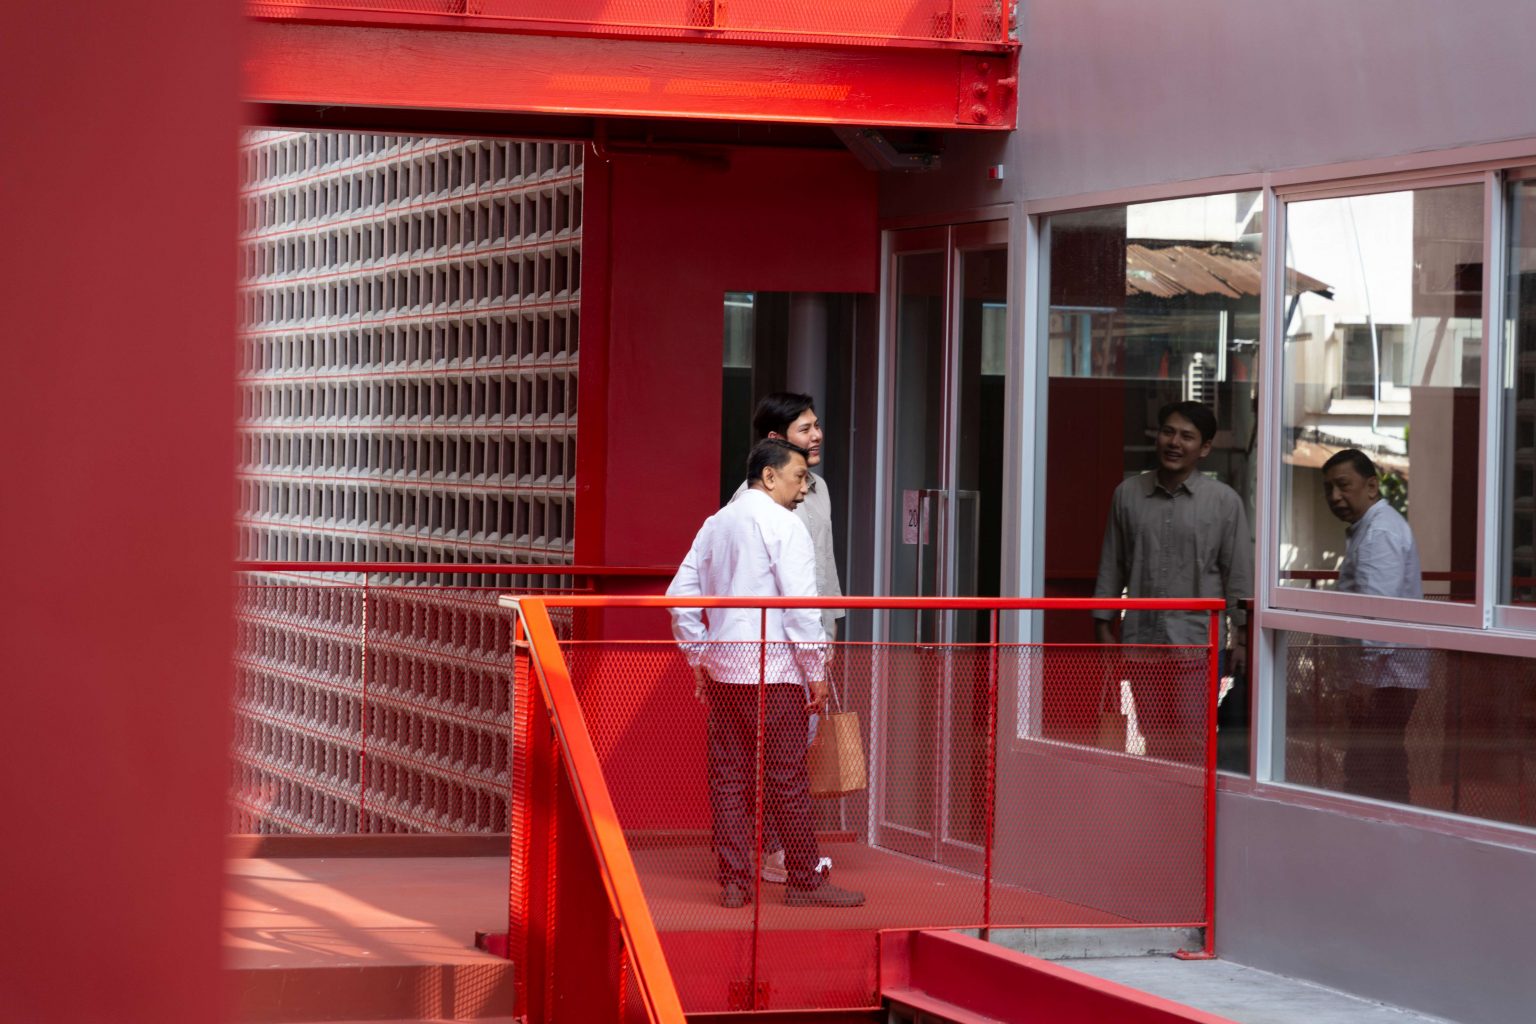
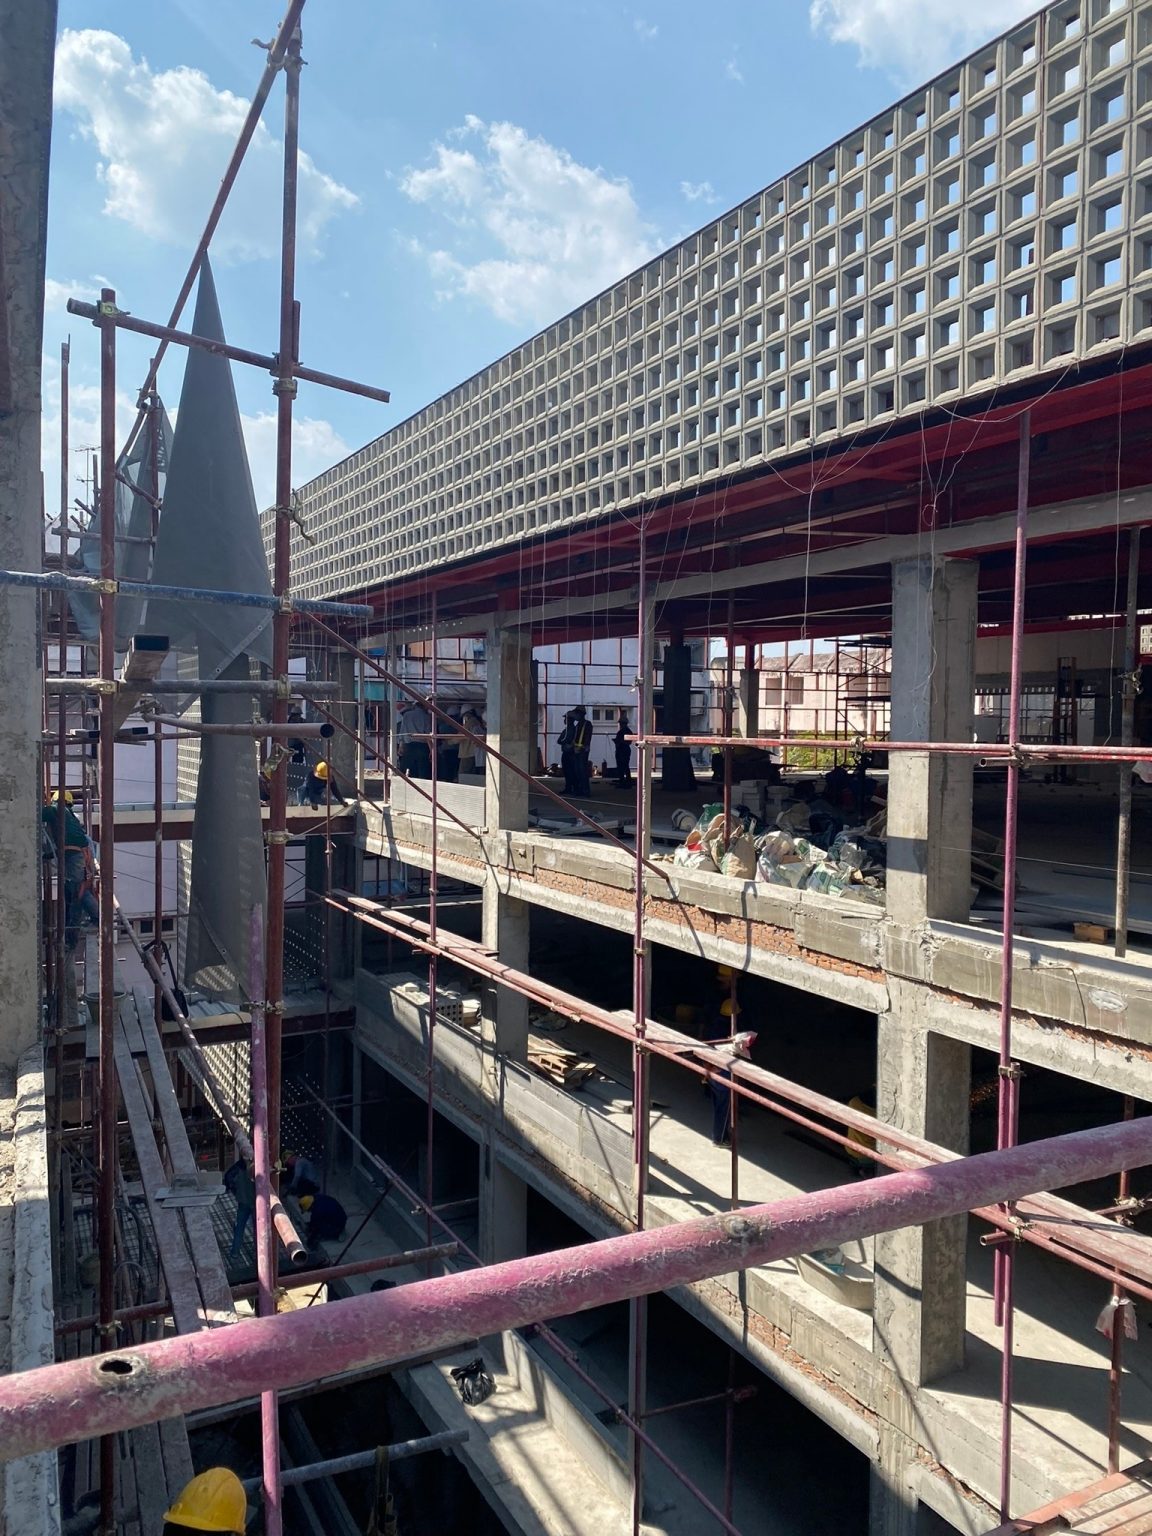

This includes ensuring sufficient natural light throughout the building, providing creative spaces that help users relax while working, maintaining ceiling heights of approximately 2.8–3.0 meters to create an open and spacious atmosphere, and minimizing circulation areas to maximize usable space.
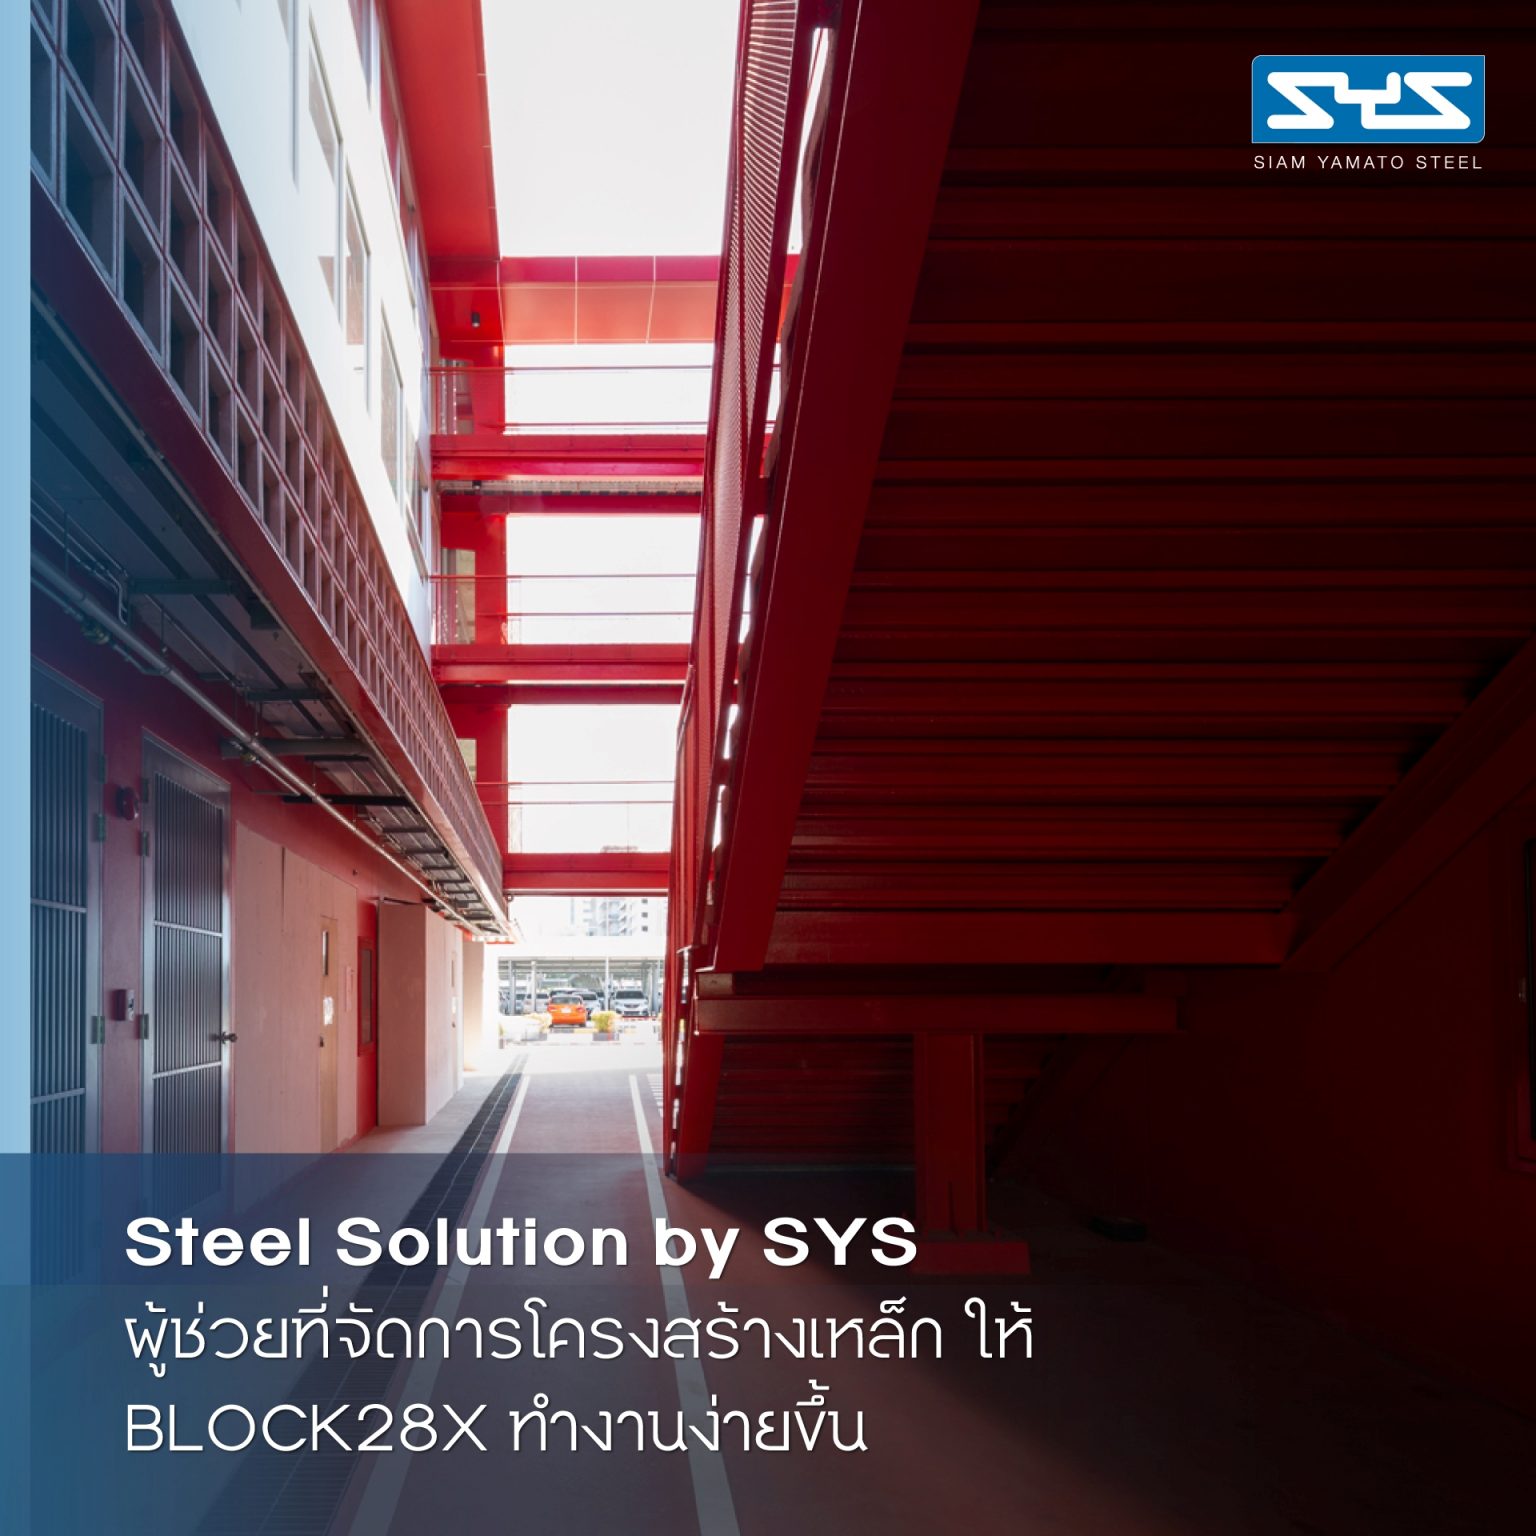
Steel Solution by SYS Simplifying Steel Structure Work for BLOCK28X
The construction of BLOCK28X was supervised by Obe Engineering Co., Ltd.
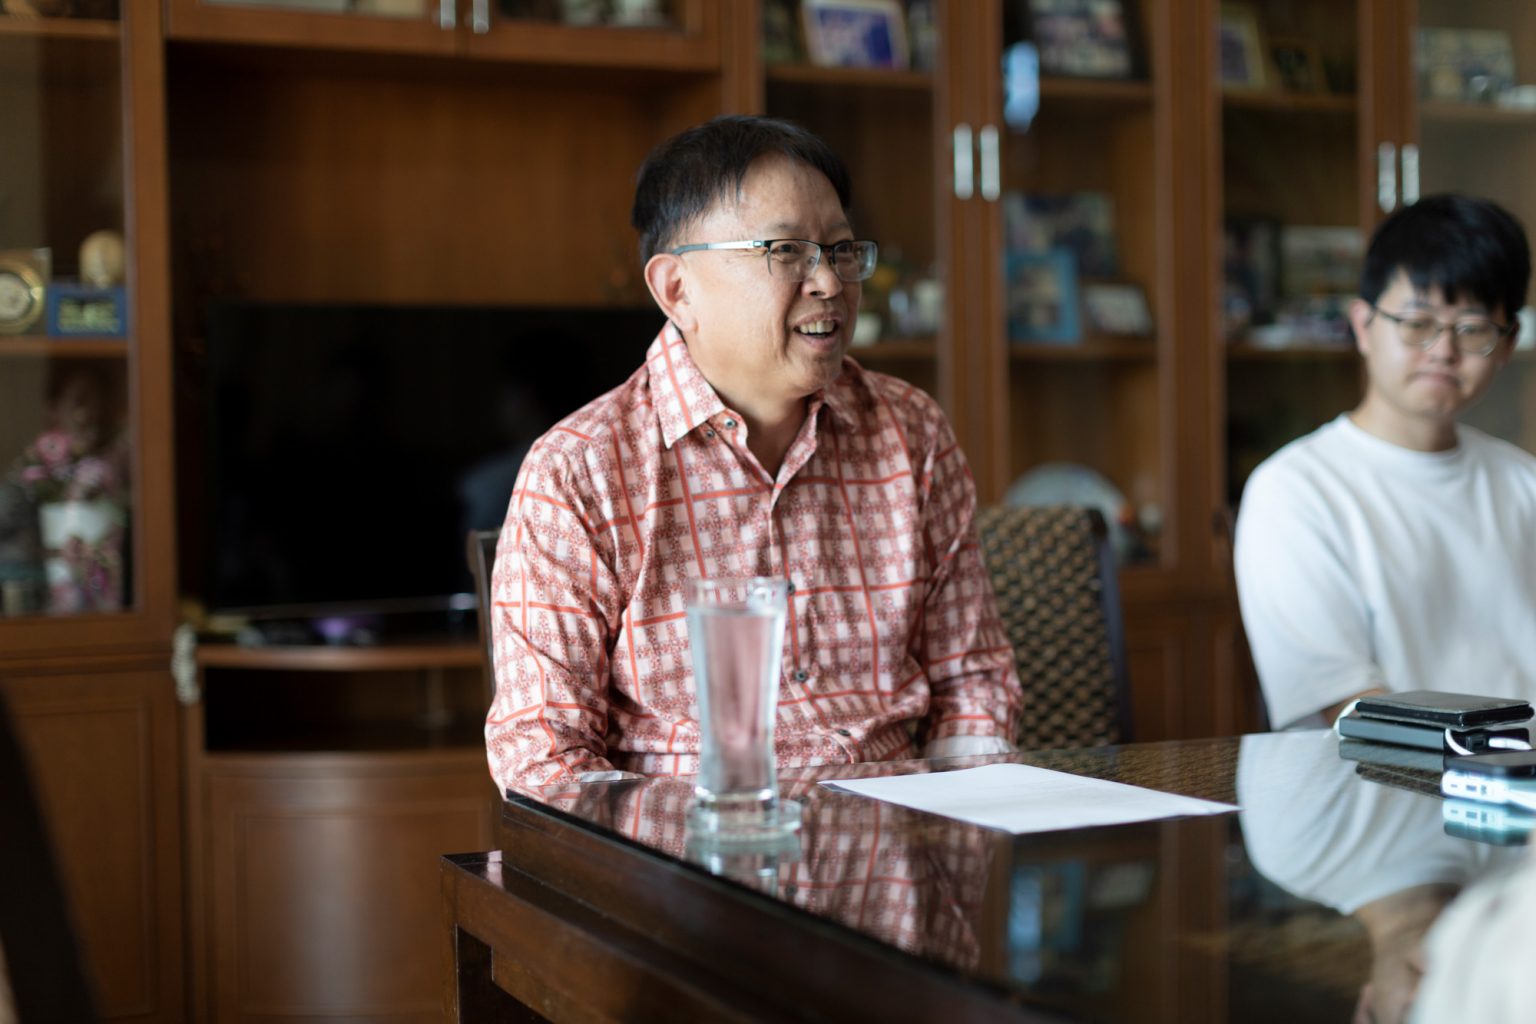
Pairoj Peetapa, the owner of Obe Engineering Co., Ltd., explained that the construction site was located in a densely populated urban area with limited space. However, because the road belonged to Chulalongkorn University, this did not cause significant problems.
Nevertheless, as a contractor responsible for ensuring that construction work was completed to the required quality standards and within the scheduled timeframe, careful construction planning was essential to prevent potential problems on-site.
One of the solutions that helped prevent problems and maintain a smooth workflow was the use of H-BEAM steel components prepared by Steel Solution by SYS for certain structural elements of the BLOCK28X building.
The construction benefits of using H-BEAM steel prepared by the Steel Solution by SYS team included a faster and more convenient construction process.
This was because the concrete structure could be constructed on-site while the steel components were being prepared at the factory. Once the steel components arrived at the construction site, they could be welded and assembled smoothly.
Furthermore, the steel components had to meet the exact dimensions and measurements specified in the design specifications.
Having a reliable specialist with established standards, such as Steel Solution by SYS, oversee the steel structure helped eliminate concerns about the dimensions and sizes of the steel components.
As a result, the installation of the steel structure at BLOCK28X was highly accurate.
Overall, every part of the BLOCK28X building was completed according to the requirements of the architect, engineer, contractor, and project owner, within the planned timeframe.
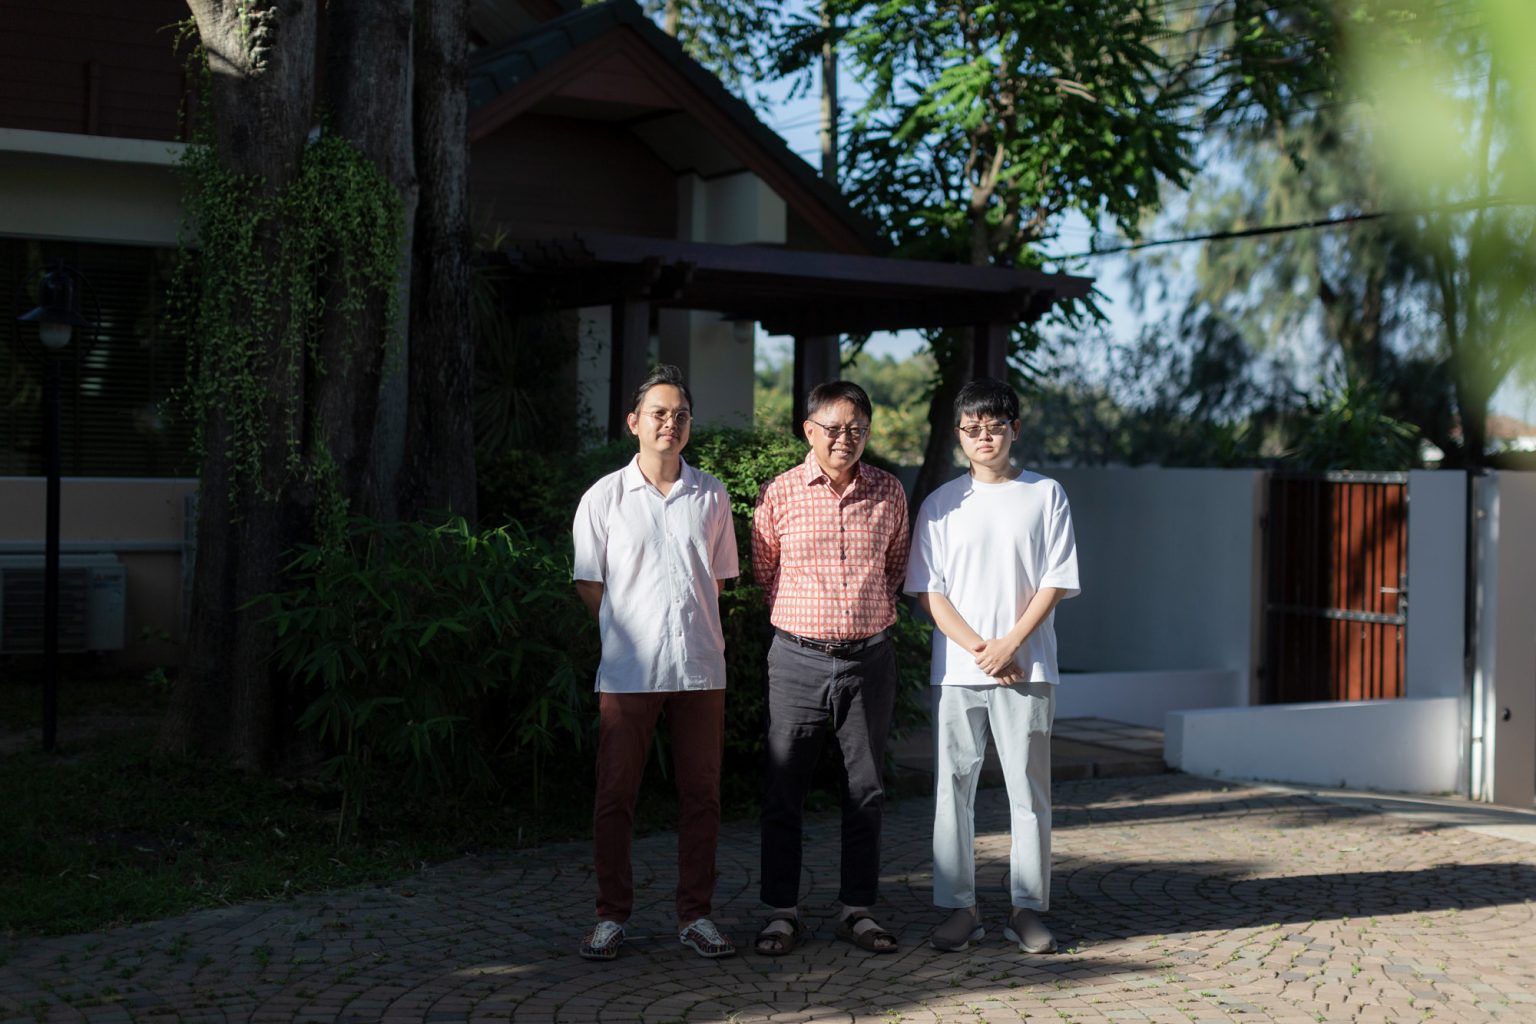
Mr.Pairoj further shared that, from a contractor’s perspective, responsibilities extend beyond supervising construction work.
Contractors must also evaluate project feasibility and cost-effectiveness for the project owner, as well as plan ahead to prevent potential risks, such as material shortages or difficulties in lifting and installing materials on-site.
Such problems can lead to longer construction periods and potentially higher project costs.
Therefore, effective management and timely planning to prevent these risks can help ensure that construction is completed as intended and within the scheduled timeframe.
Recommended for You:
 TAK Sale Office & Warehouses: Simplicity Designed for Functionality
 Choui Fong2 and the role of interacting with nature through the lines of steel structure architecture
 I-Mobile Stadium
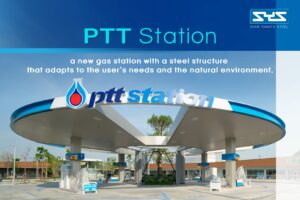 PTT Station, a new gas station with a steel structure that adapts to the user’s needs and the natural enviornment.