

White Cloud Community Space — A Place That Feels Like a Friend’s Home, Bringing Together a Preserved House and a New Structure Built with SYS Steel
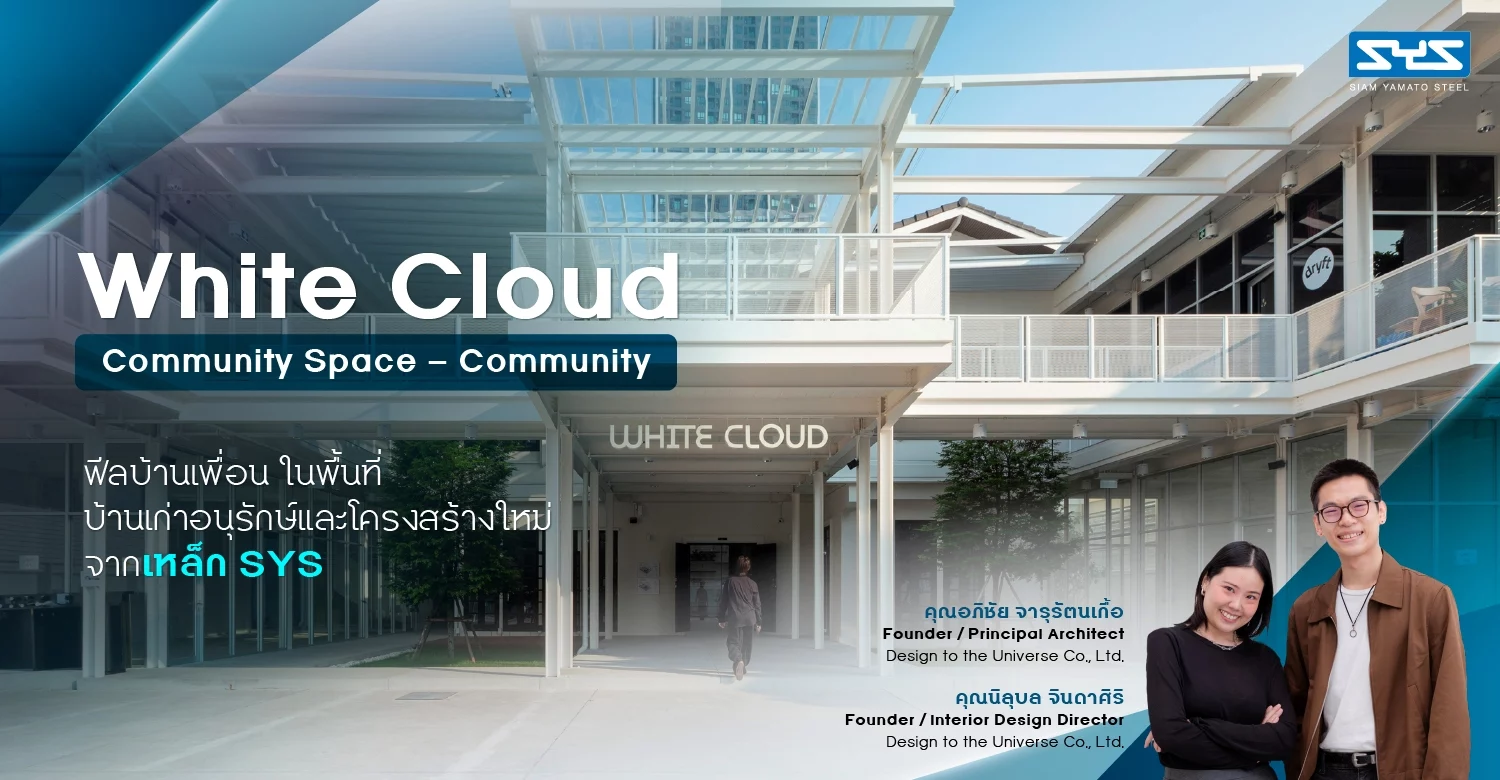
White Cloud Community Space brings leasable units and a community space to a site in Bangkok’s Ari neighborhood where an old house already stood. The starting point was to preserve the original house, which held special meaning and memories for the landowner. The architect made the house the centerpiece of the project and designed new indoor spaces around it so visitors could use the venue comfortably throughout the day. The project has approximately 1,200 square meters of floor area, excluding parking.
The project was designed by Apichai “Print” Jarurattanakua, an architectural designer at Design to the Universe Co., Ltd. His experience spans commercial, hospitality, and educational buildings, with projects including Holiday Pastry, Chongdee storefronts at One Bangkok and CentralWorld, and several hospitals. He leads the design process, organizing spaces around their intended uses and creating distinctive identities for brands.
The brief called for an open, airy space, a clearly defined construction timeline, and a structure that would be easy to dismantle at the end of the lease. The architect chose SYS H-beam structural steel for the project’s main frame because it met the design and strength requirements and made construction easier to manage. The choice helped the team complete the project quickly, keep the interior open and free of central columns, and meet the project’s sustainability goals.
From an Old House in Ari to a New Community Hub with an “Egg Yolk” Concept
White Cloud Community Space began with the project owner’s idea to turn a distinctive old rental house in Bangkok’s Ari neighborhood into a commercial property that people could freely visit and use, with leasable spaces where shops could operate and host activities. The project was designed by Apichai “Print” Jarurattanakua, an architectural designer at Design to the Universe Co., Ltd.
An old two-story house already stood on the leased site. The project owner was required to return the property in its original condition when the lease ended. The design therefore focused on extensions and new structures that would preserve as much of the original house as possible. Making the house the centerpiece of the project also created a relaxed atmosphere that feels like spending time at a friend’s home.

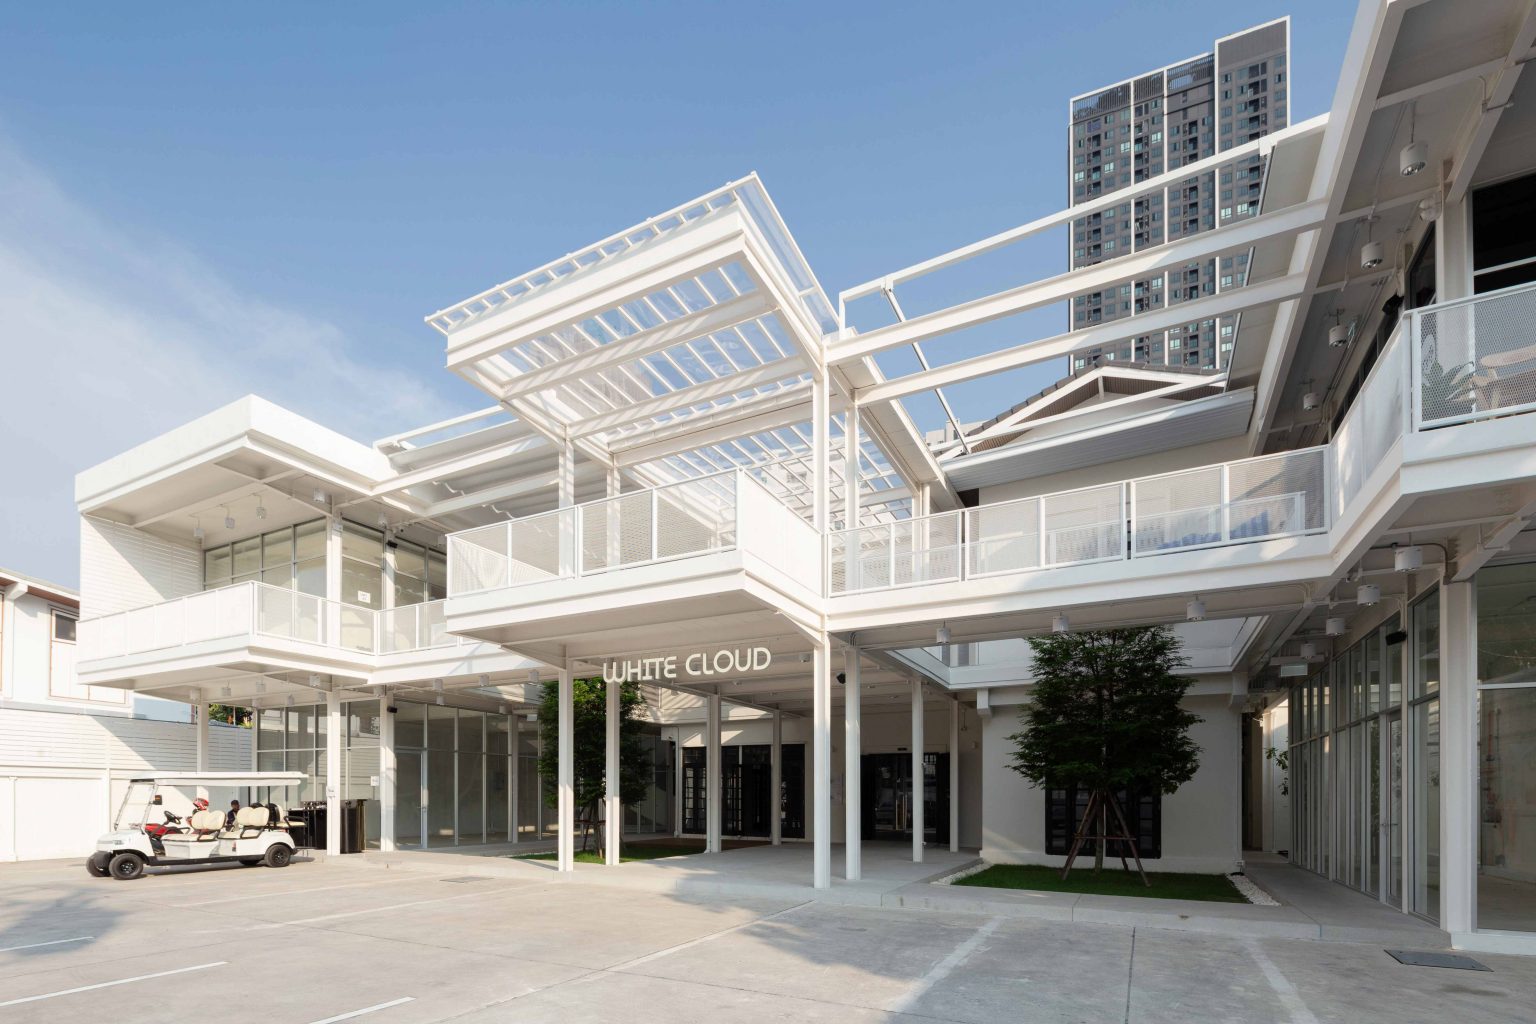
To preserve the original house, the architect designed a new structure around it. The existing house is the “yolk,” surrounded by the new structure, or “egg white.” Locating the parking area at the front sets the buildings back from the street, giving visitors room to take in the architecture and get a feel for the project’s relaxed atmosphere as soon as they arrive.
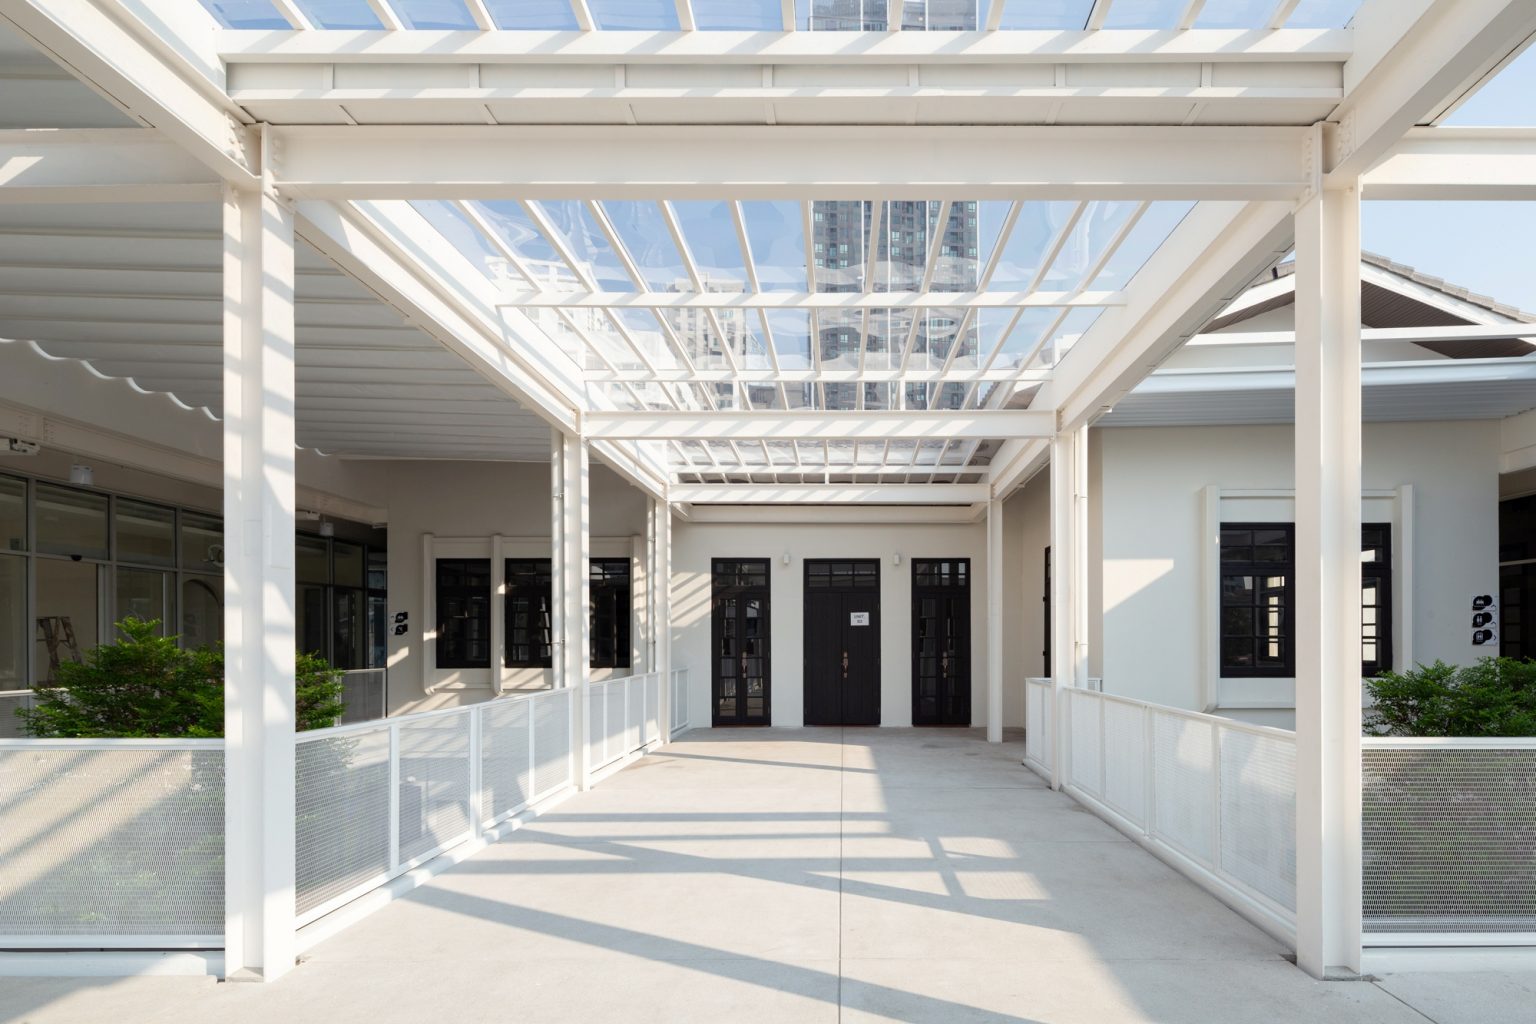
The architect took a “selective preservation” approach to the original house, retaining as much of its existing materials and structure as possible. This keeps the house’s history and memories visible and lets visitors experience its character firsthand.
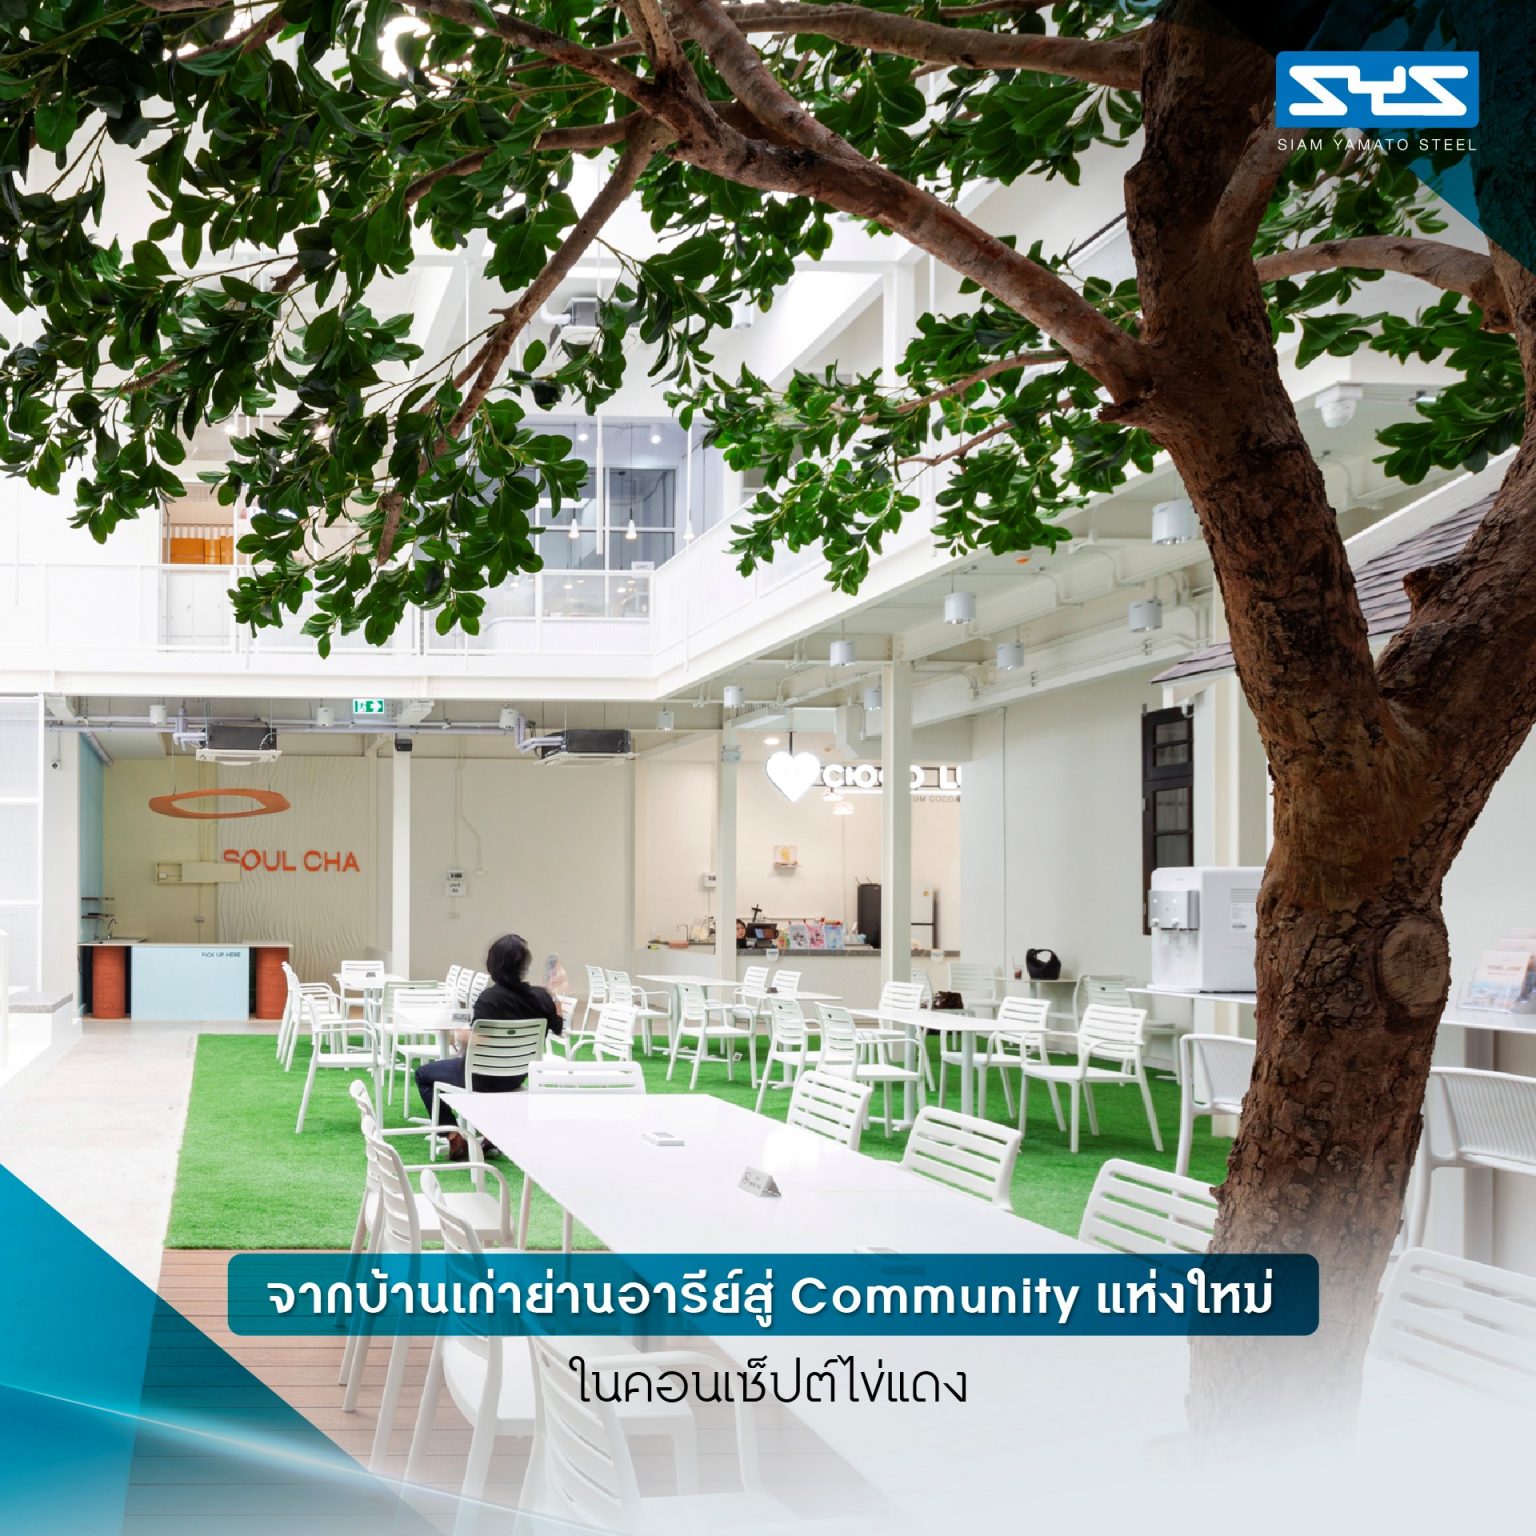
The gardens help organize the site into distinct areas. The front garden adds greenery and shade, while the back garden is a highlight of the project, with a mix of shops and places to sit. People gather and move through this area throughout the day, bringing more life to the project.
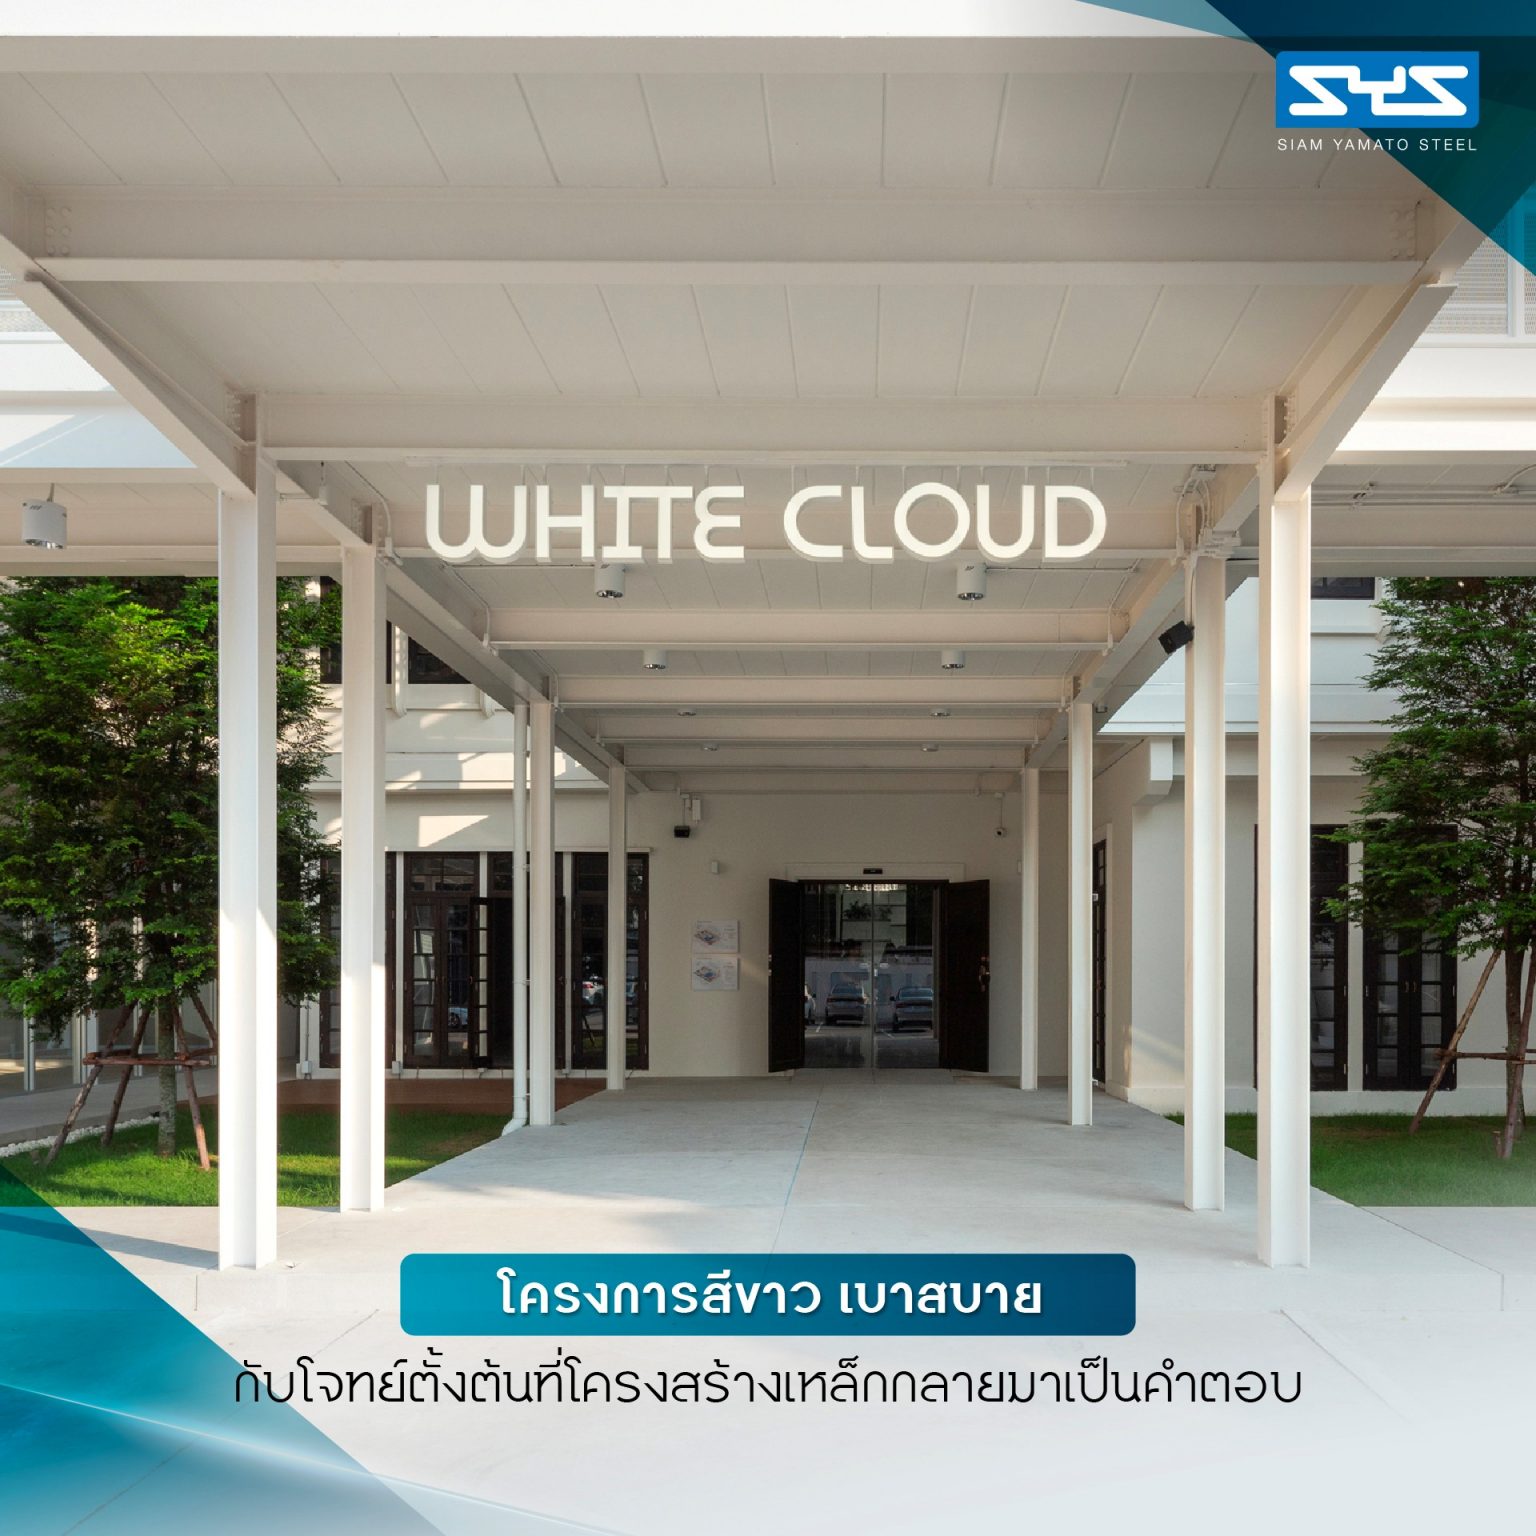
A Light, Airy White Space with a Steel Structure That Met the Design Brief
Because the site was leased, a steel structure was a natural choice. Steel makes it quick and easy to add new structures on sites of any size. At White Cloud Community Space, the road leading to the site was relatively narrow. Selecting suitable lengths for the factory-prepared steel sections made it easier to deliver them to the site.
The steel frame could also be installed quickly while keeping the original house’s structure intact and avoiding noise and dust pollution in the surrounding residential neighborhood. The steelwork took about six months, and the full project took nine months including design.
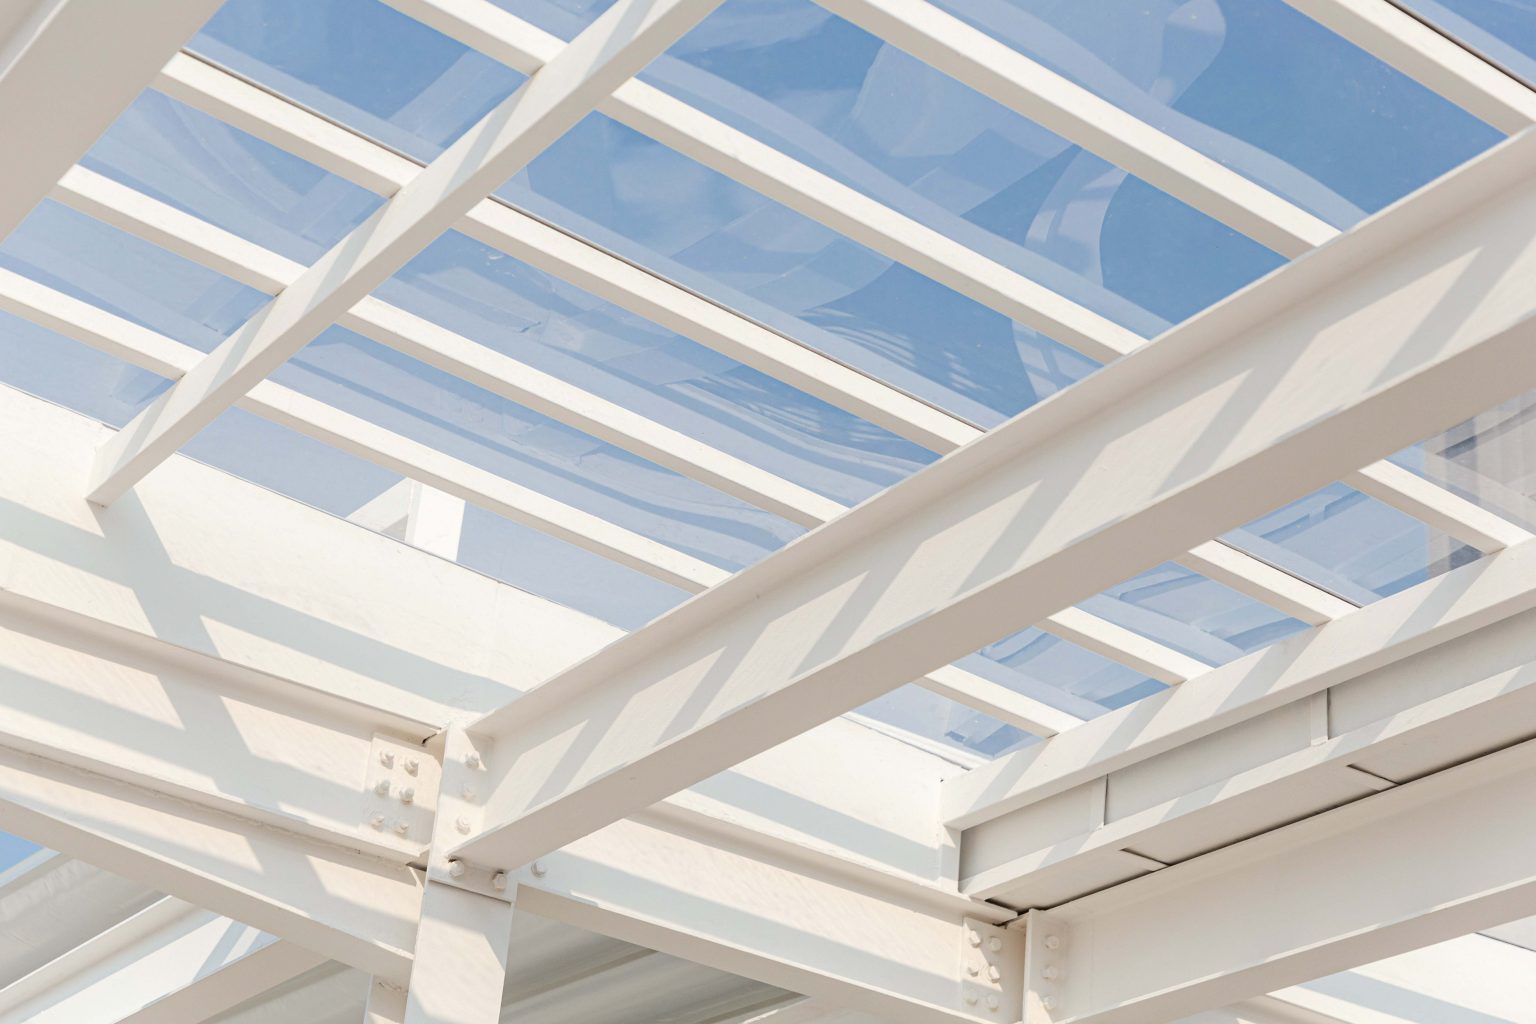
Timing is particularly important in commercial building projects, which typically have clearly defined schedules. Choosing materials that suit both the design and the time available is therefore essential. SYS H-beam steel met the project’s schedule and design requirements. Its slender profiles allowed for an open, visually light structure with a clean, contemporary look that let the original house retain its distinct character.
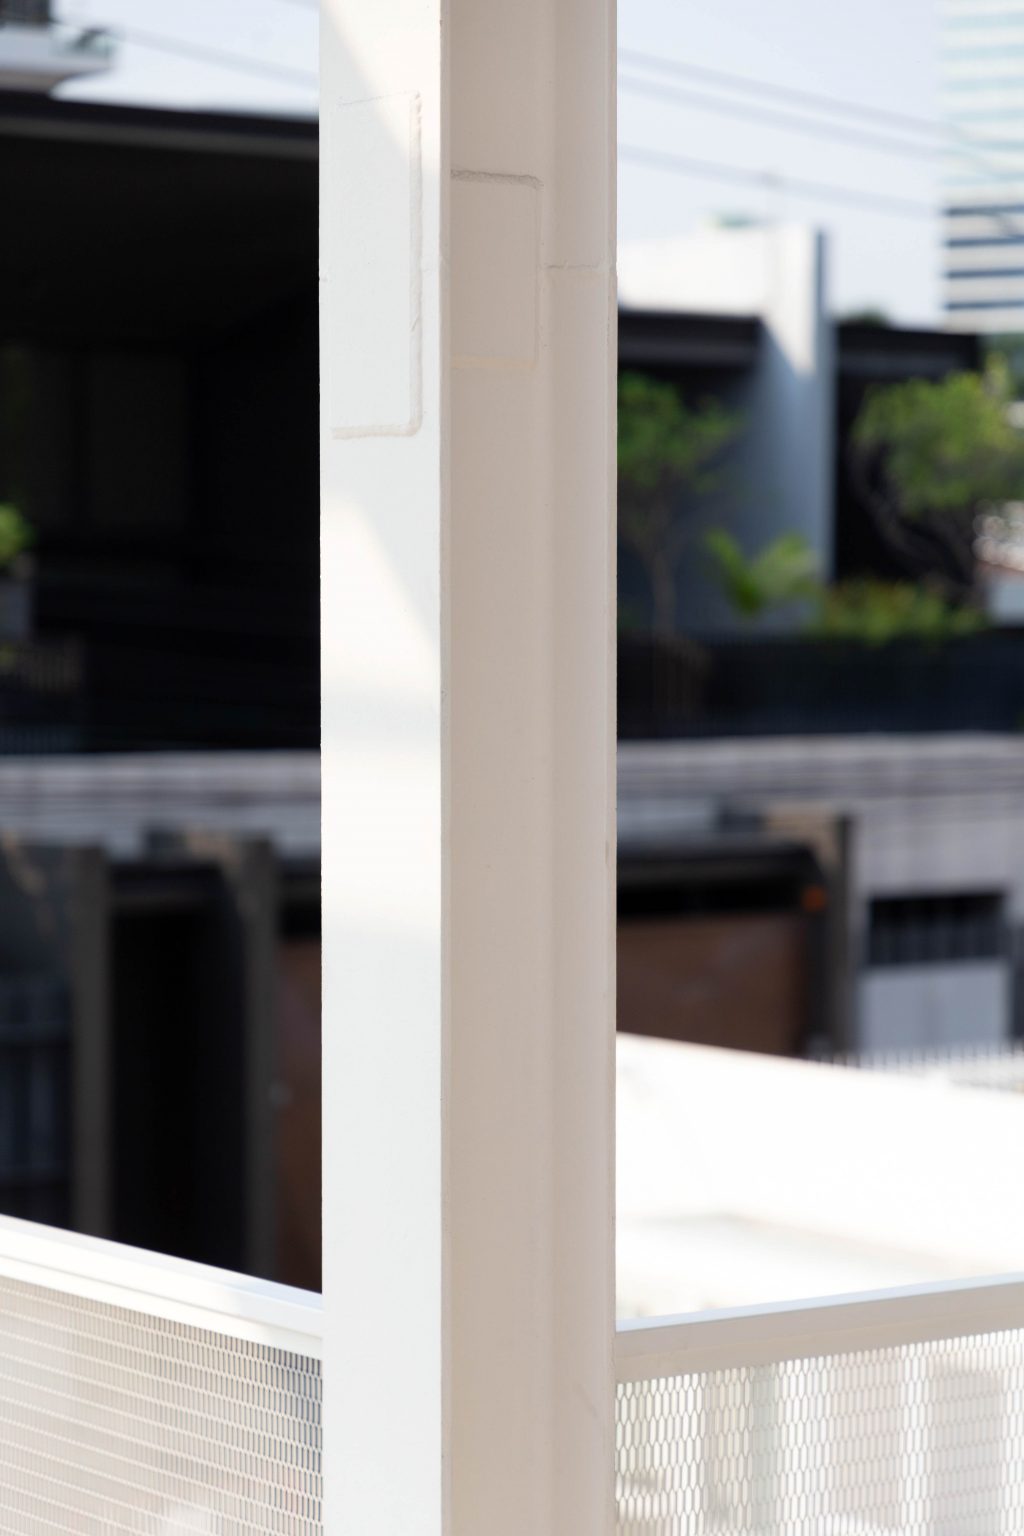
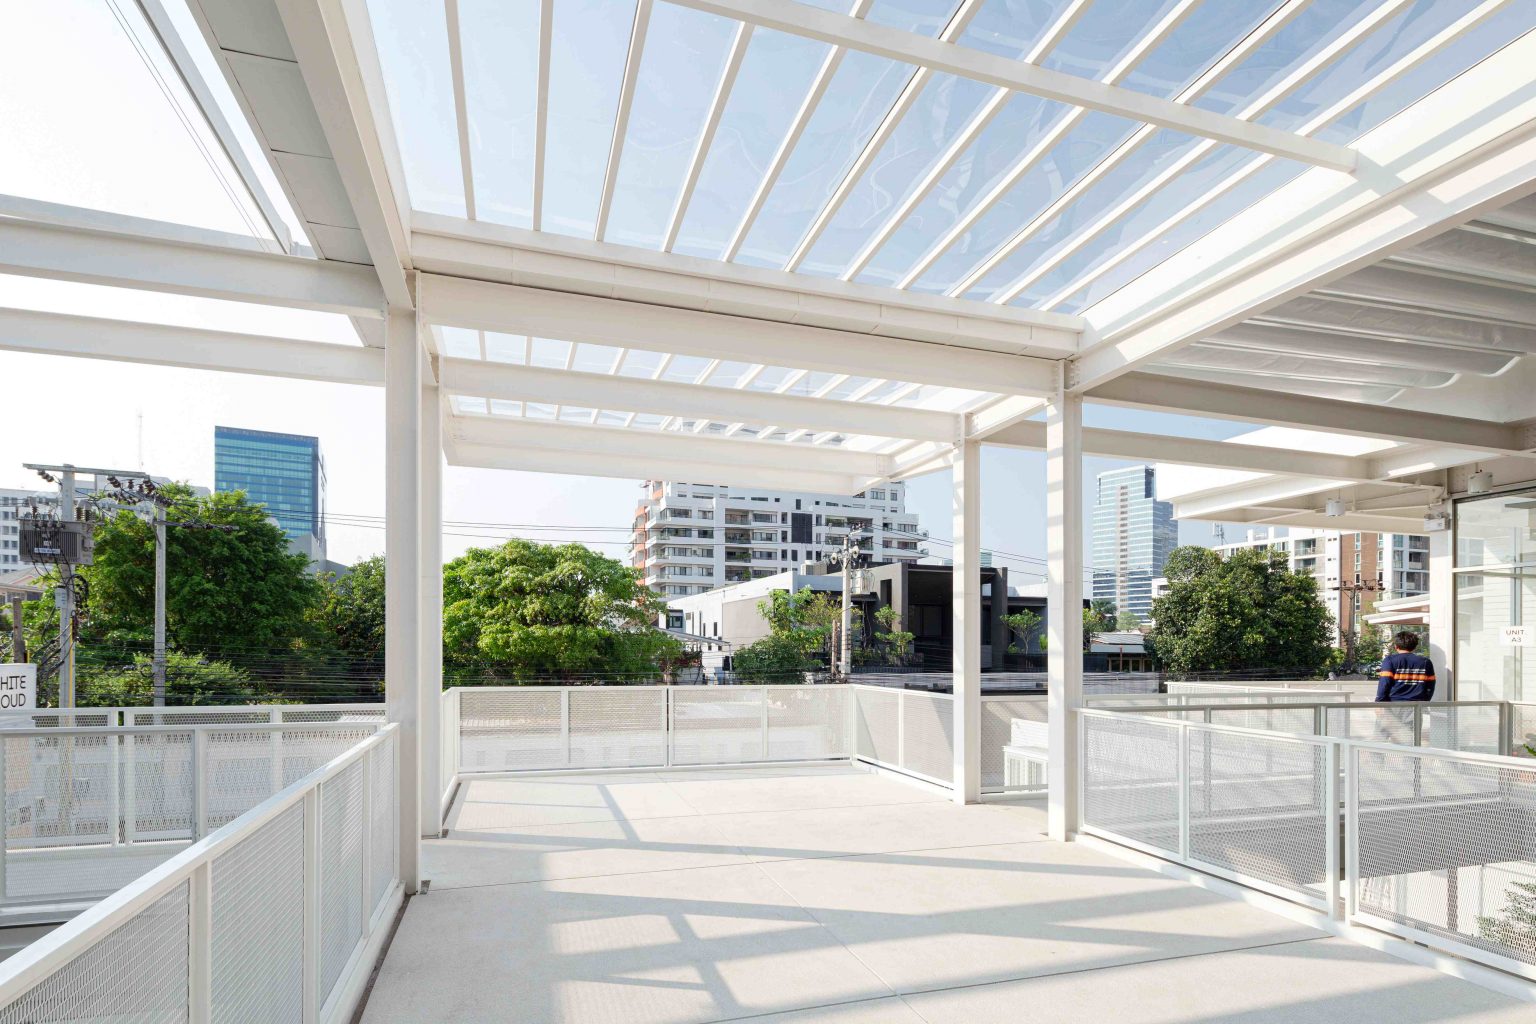
Another advantage of steel is that it allows for longer spans, or greater distances between columns. In a cast-in-place concrete structure, beams may need to be spaced every four meters, with an overall depth of about 40–50 centimeters, including the concrete topping above the floor slab. A steel frame can span greater distances. The project also used steel trusses to extend the spans further and reduce the number of supporting columns, creating the open, airy space envisioned in the design.
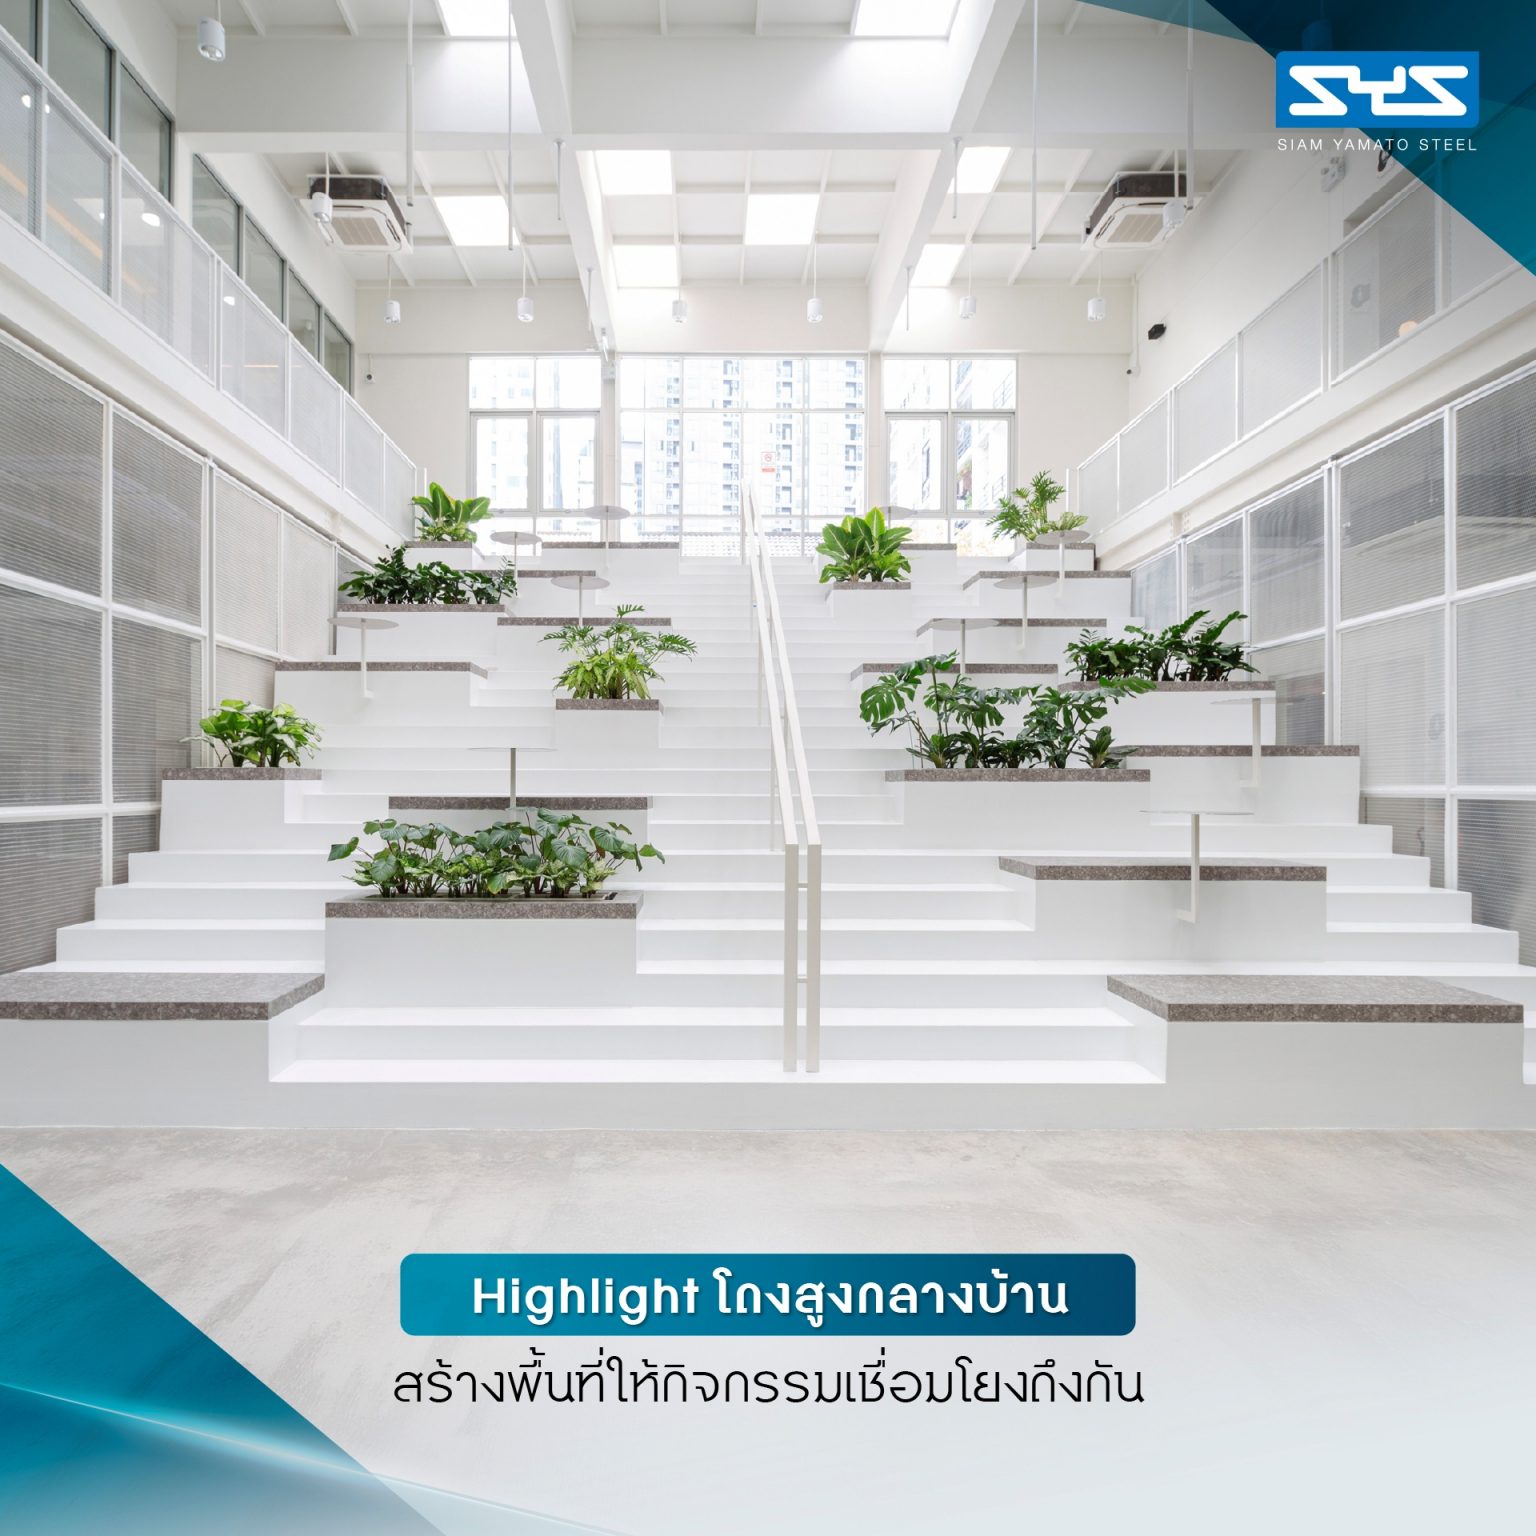
A Double-Height Central Hall That Brings Activities Together
The architect anticipated that White Cloud Community Space could eventually host concerts, events, and other performances that draw large crowds. A central hall was therefore included in the design to accommodate these gatherings.
Inside the building, visitors enter a double-height hall with a ceiling approximately 7–8 meters high and a large open floor area. A large white amphitheater doubles as a staircase to the second floor and as tiered seating. The honeycomb-patterned ceiling incorporates openings that bring daylight into the hall through clear and warm yellow-tinted corrugated roof panels. This keeps the hall bright enough for daytime use while reducing the need for artificial lighting. The filtered daylight also gives the hall a softer, more layered quality.
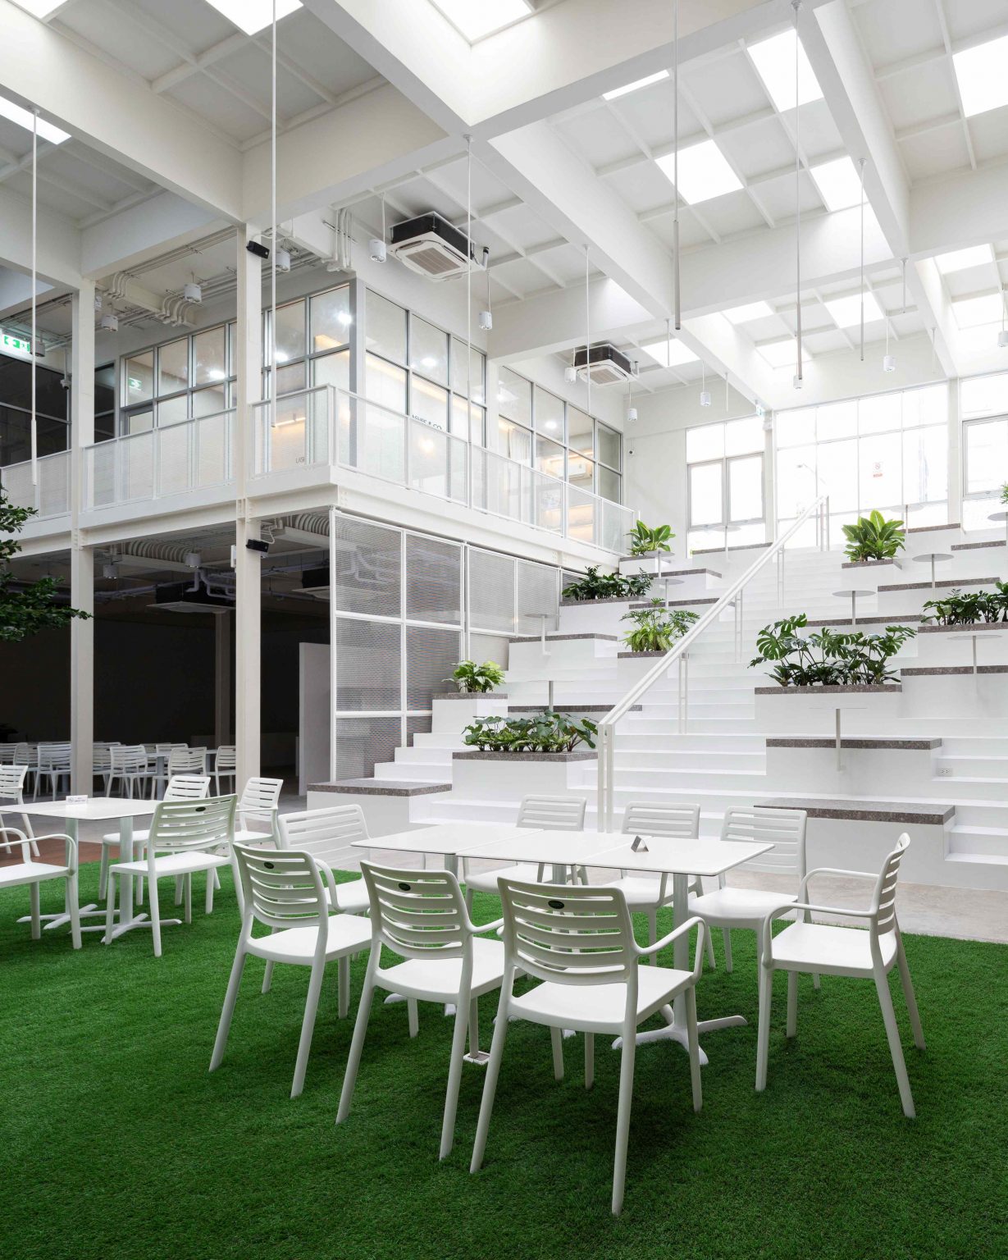

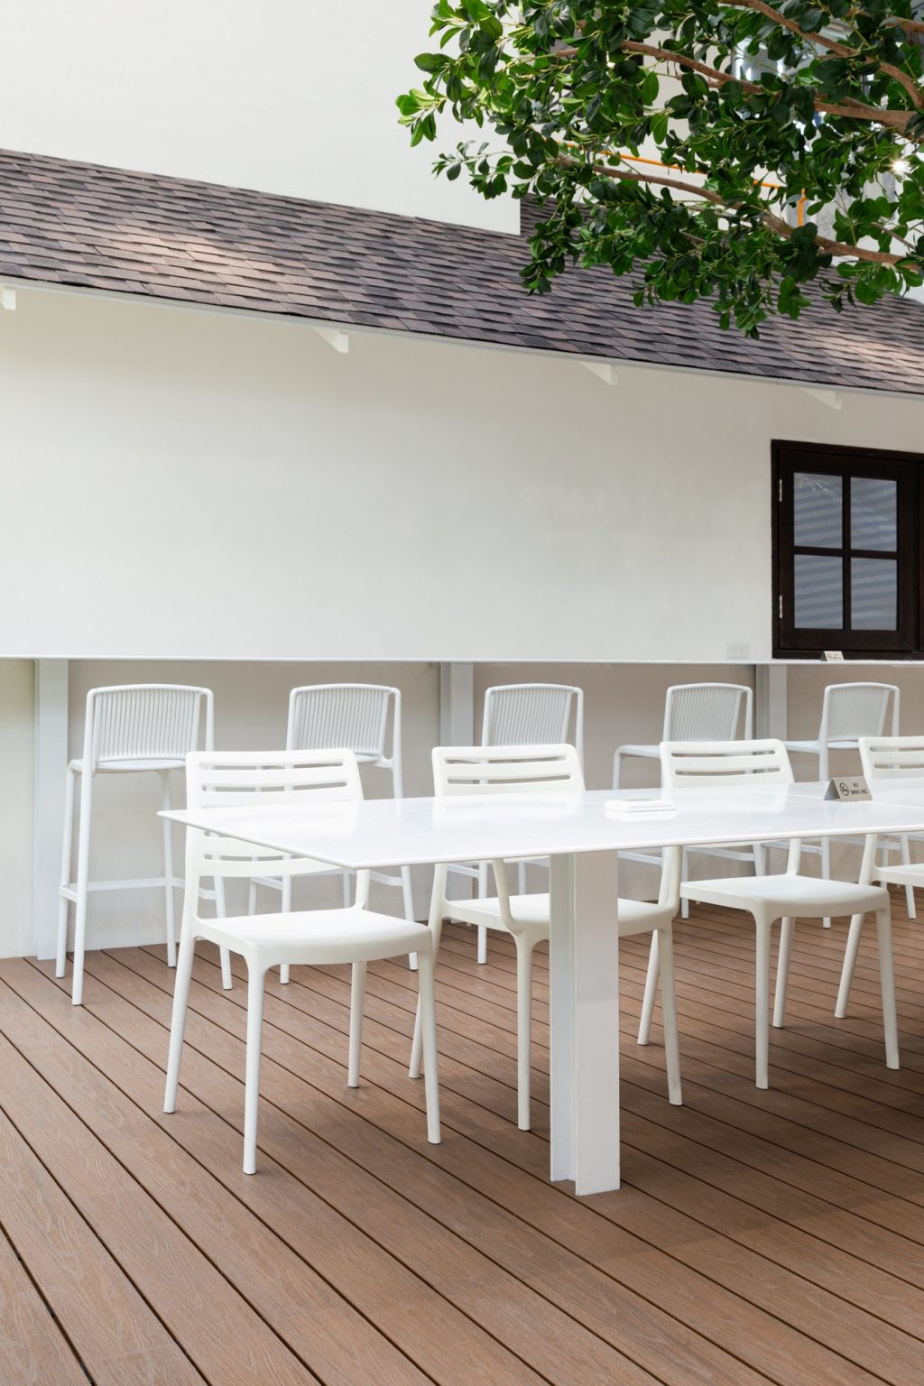
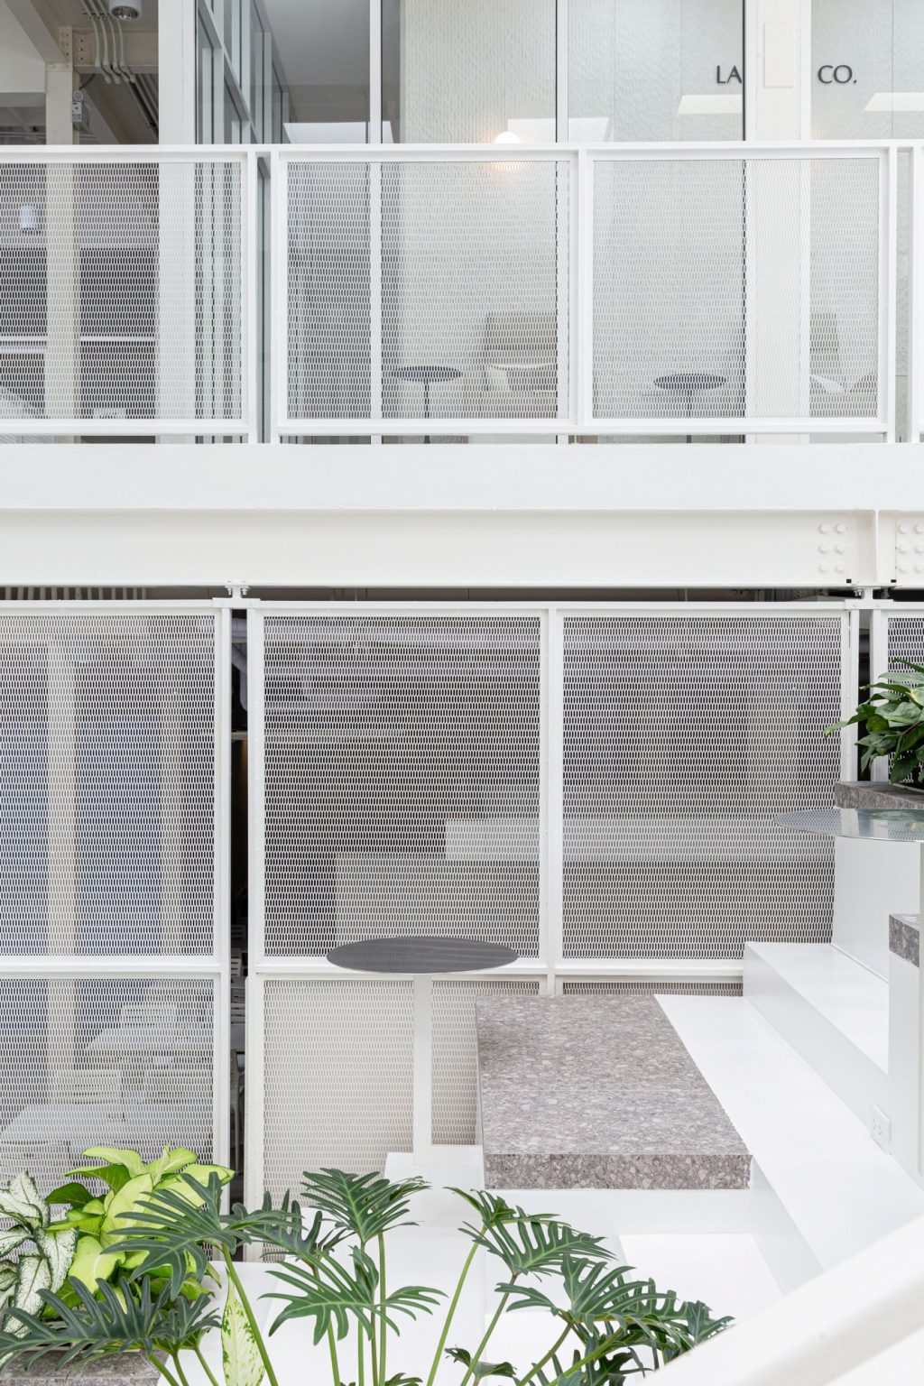
Design details throughout the building carry its bright white palette and open, airy feel from one area to the next. Steel H-beams were cut to size for the table legs, while white slatted screens define separate zones and maintain sightlines between them.
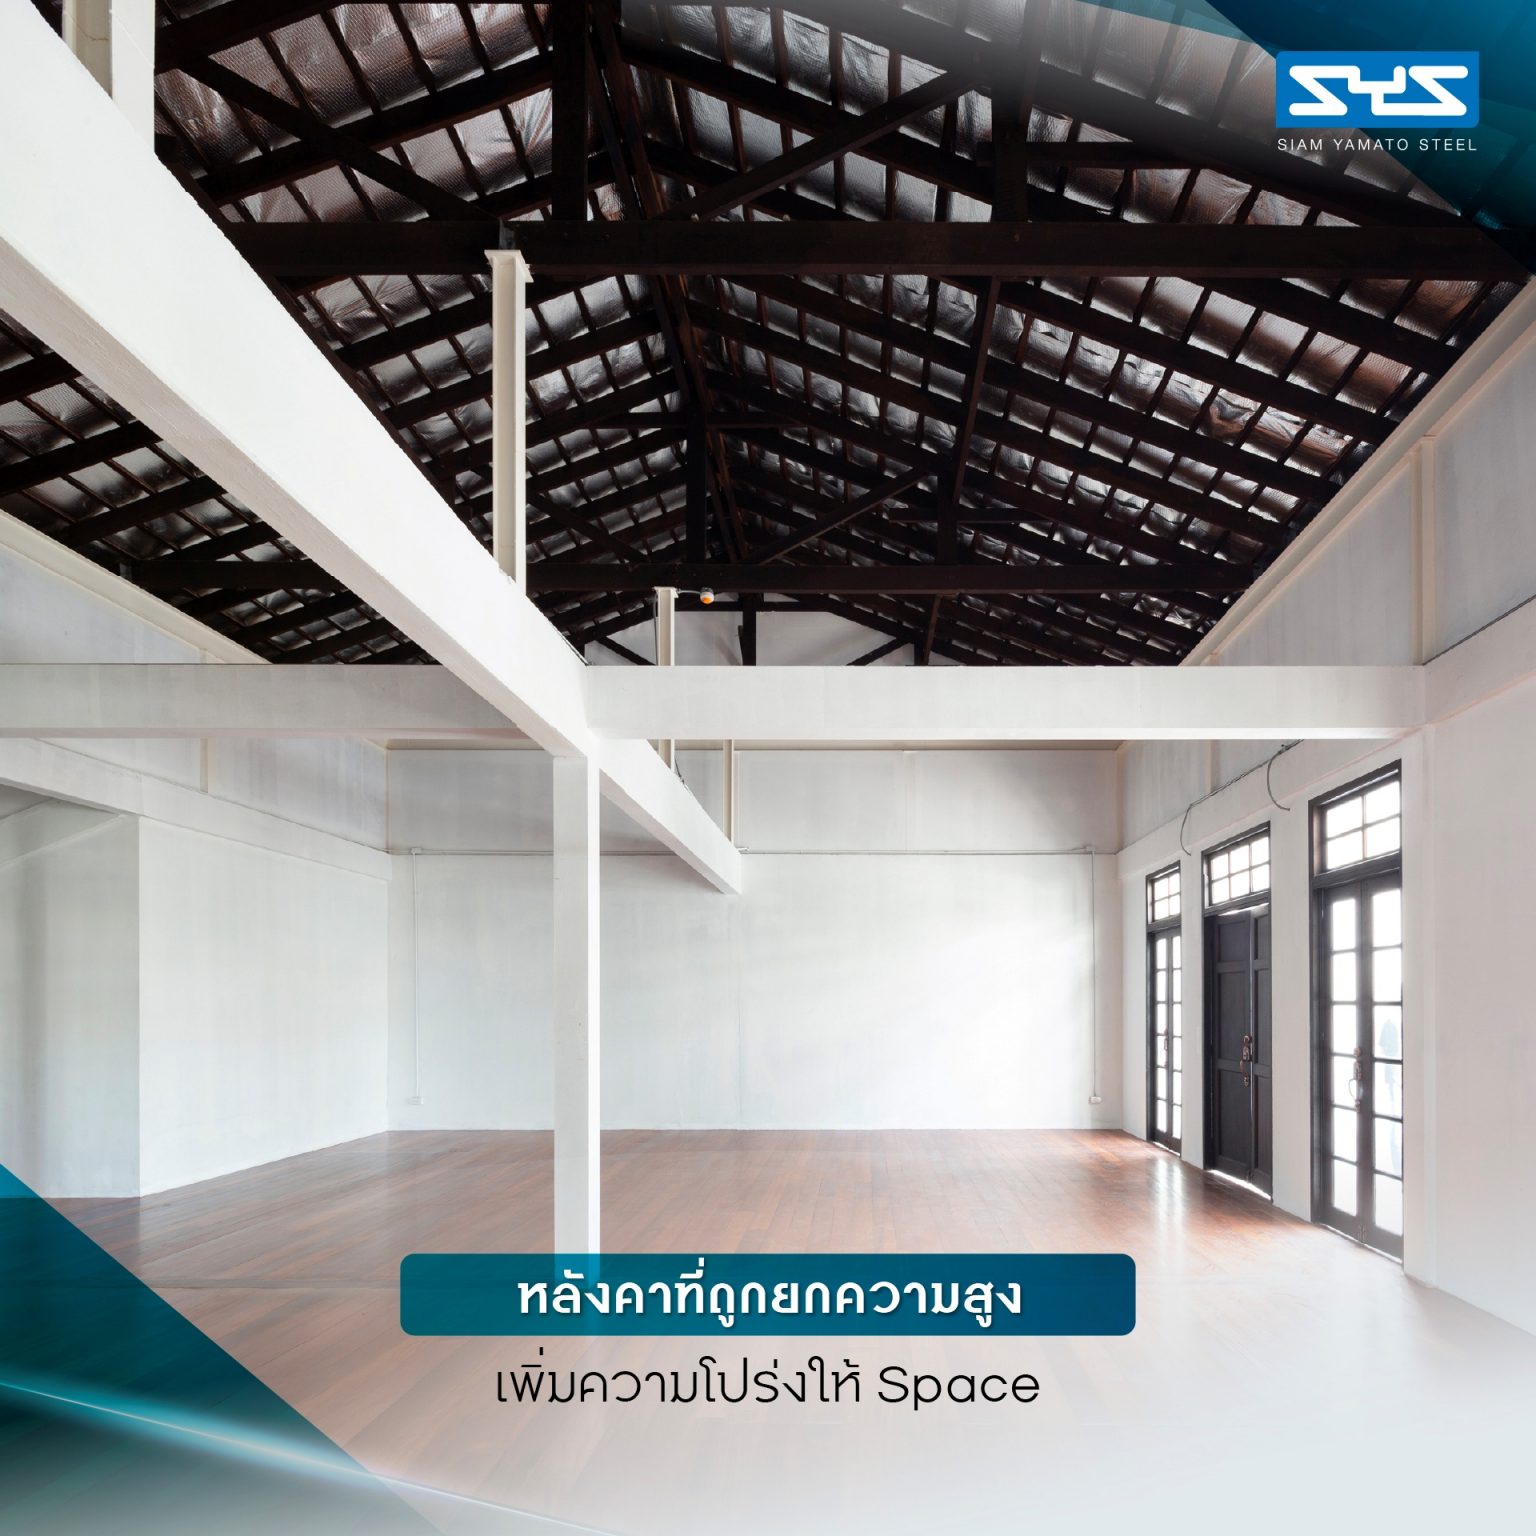
Raising the Roof for a More Open, Airy Interior
SYS H-beam steel was used to frame the new building and to extend and reinforce the original house, making it stronger and more open. One notable design detail was the use of H-beams to raise the original house’s roof structure. The second-floor ceiling had been relatively low, so it was removed to expose the sloping roof frame and give the interior a more spacious feel.
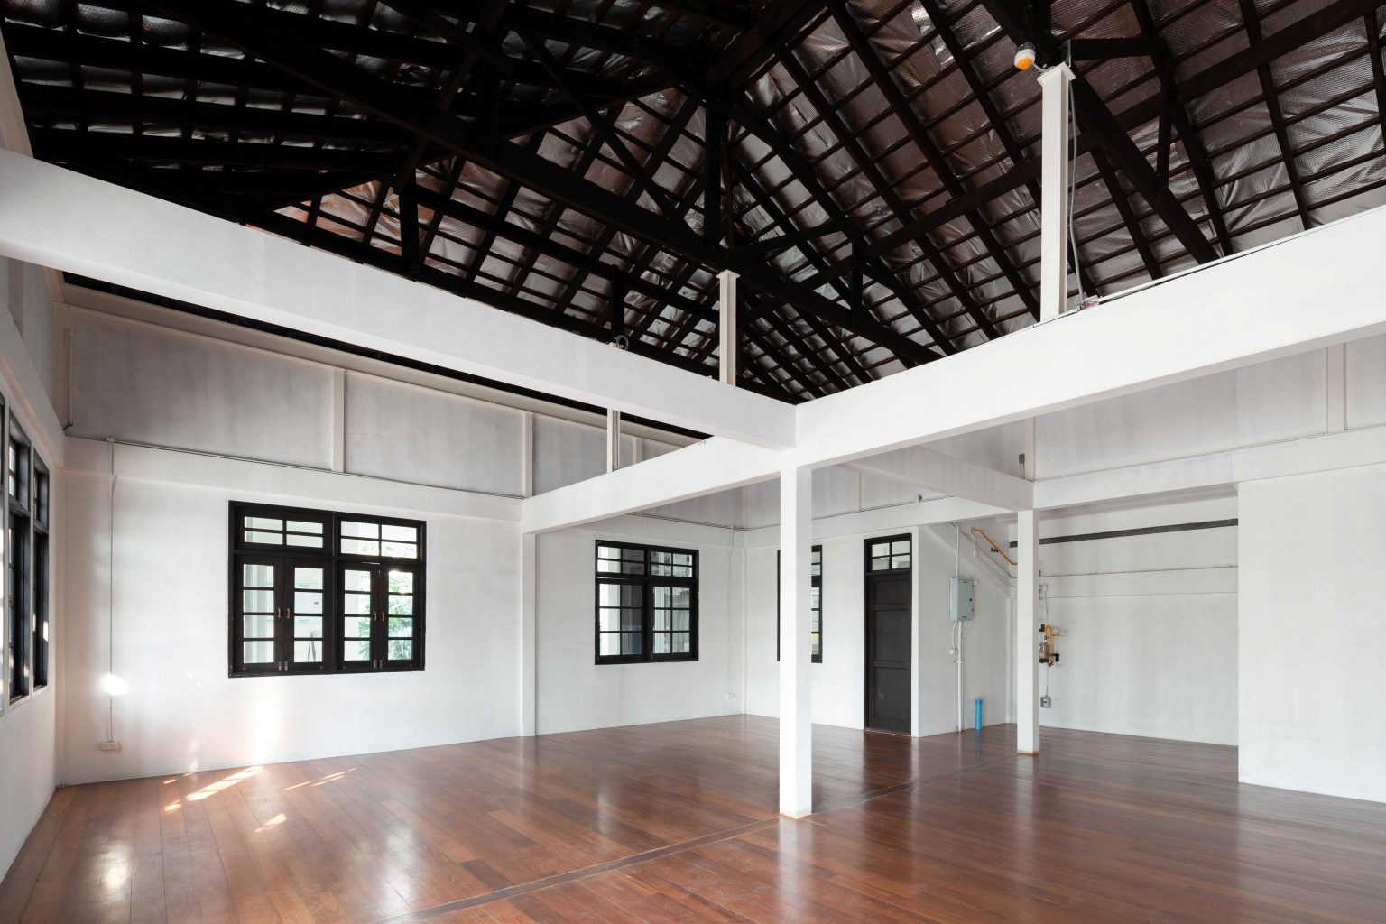
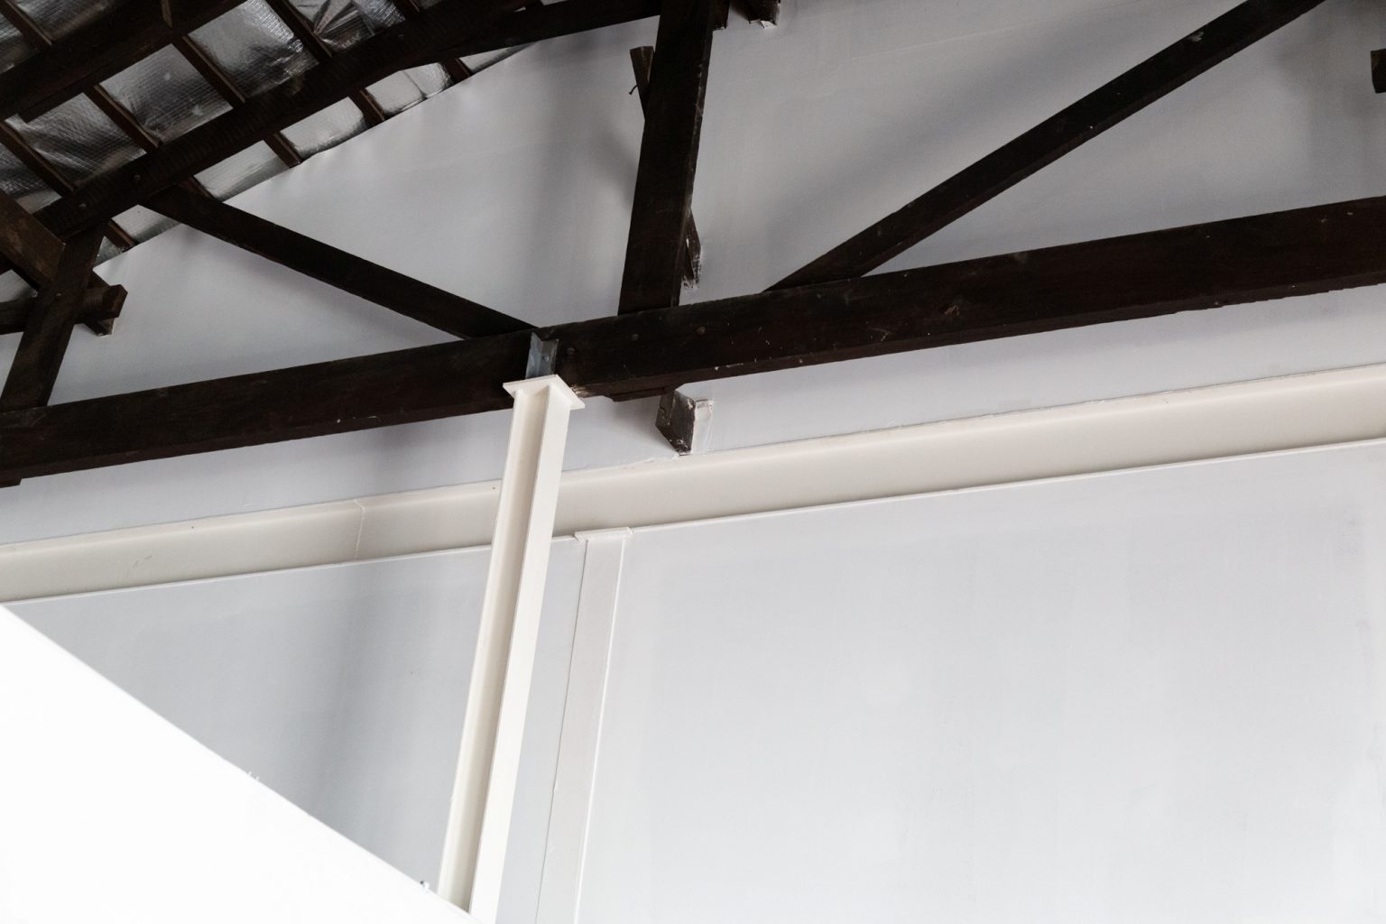
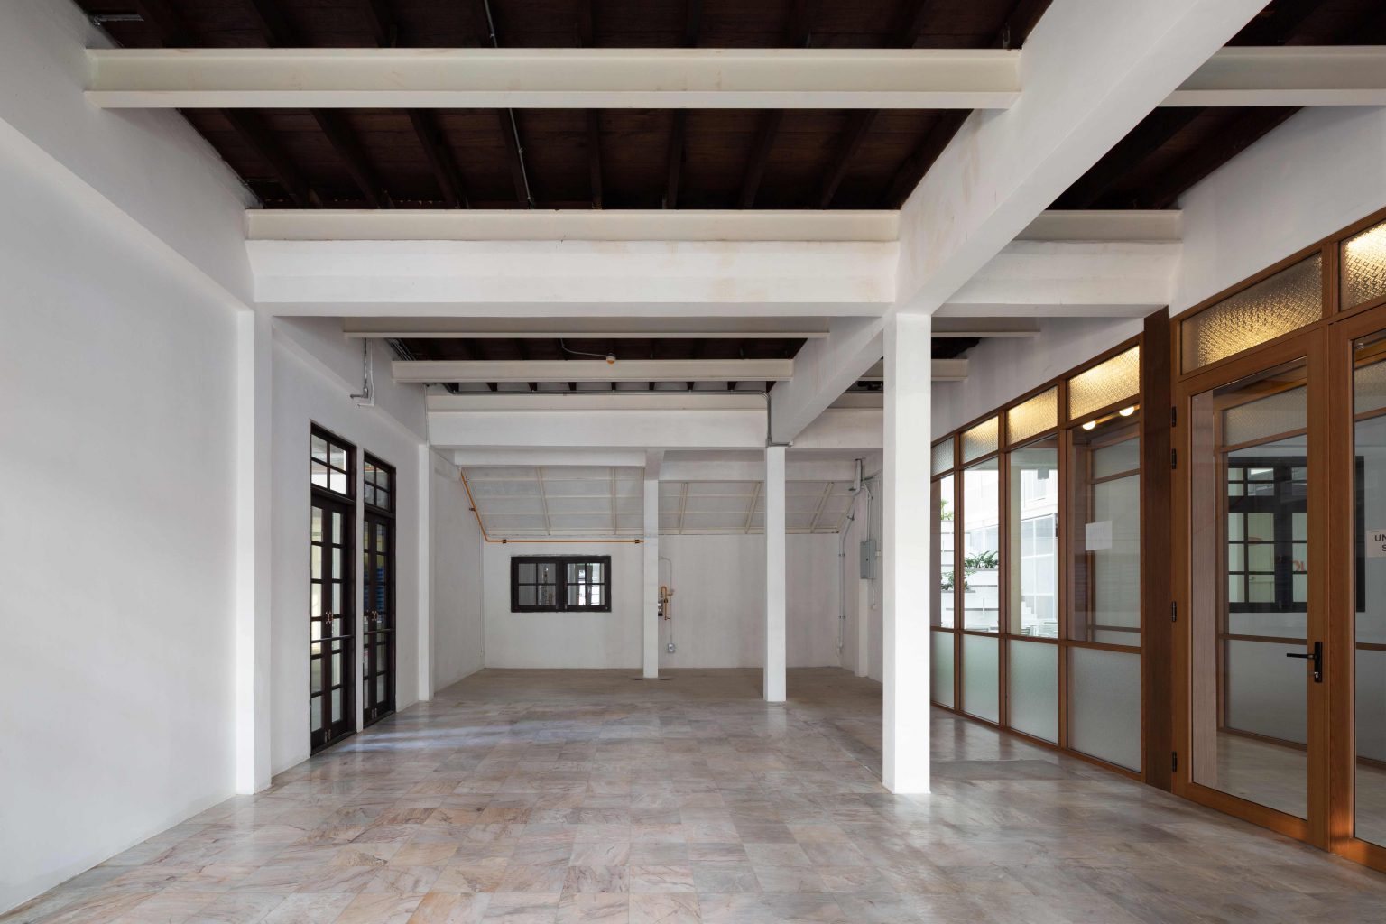
The ground-floor ceiling was also raised. A steel frame was connected to the existing concrete structure to support and stabilize the entire house, and the suspended ceiling was removed to create more headroom and a more open feel.
The clean, contemporary look of the new white H-beams creates a visual contrast with the original house’s retro-modern character. Together, these details give visitors the feeling of stepping into a preserved building adapted for contemporary use.
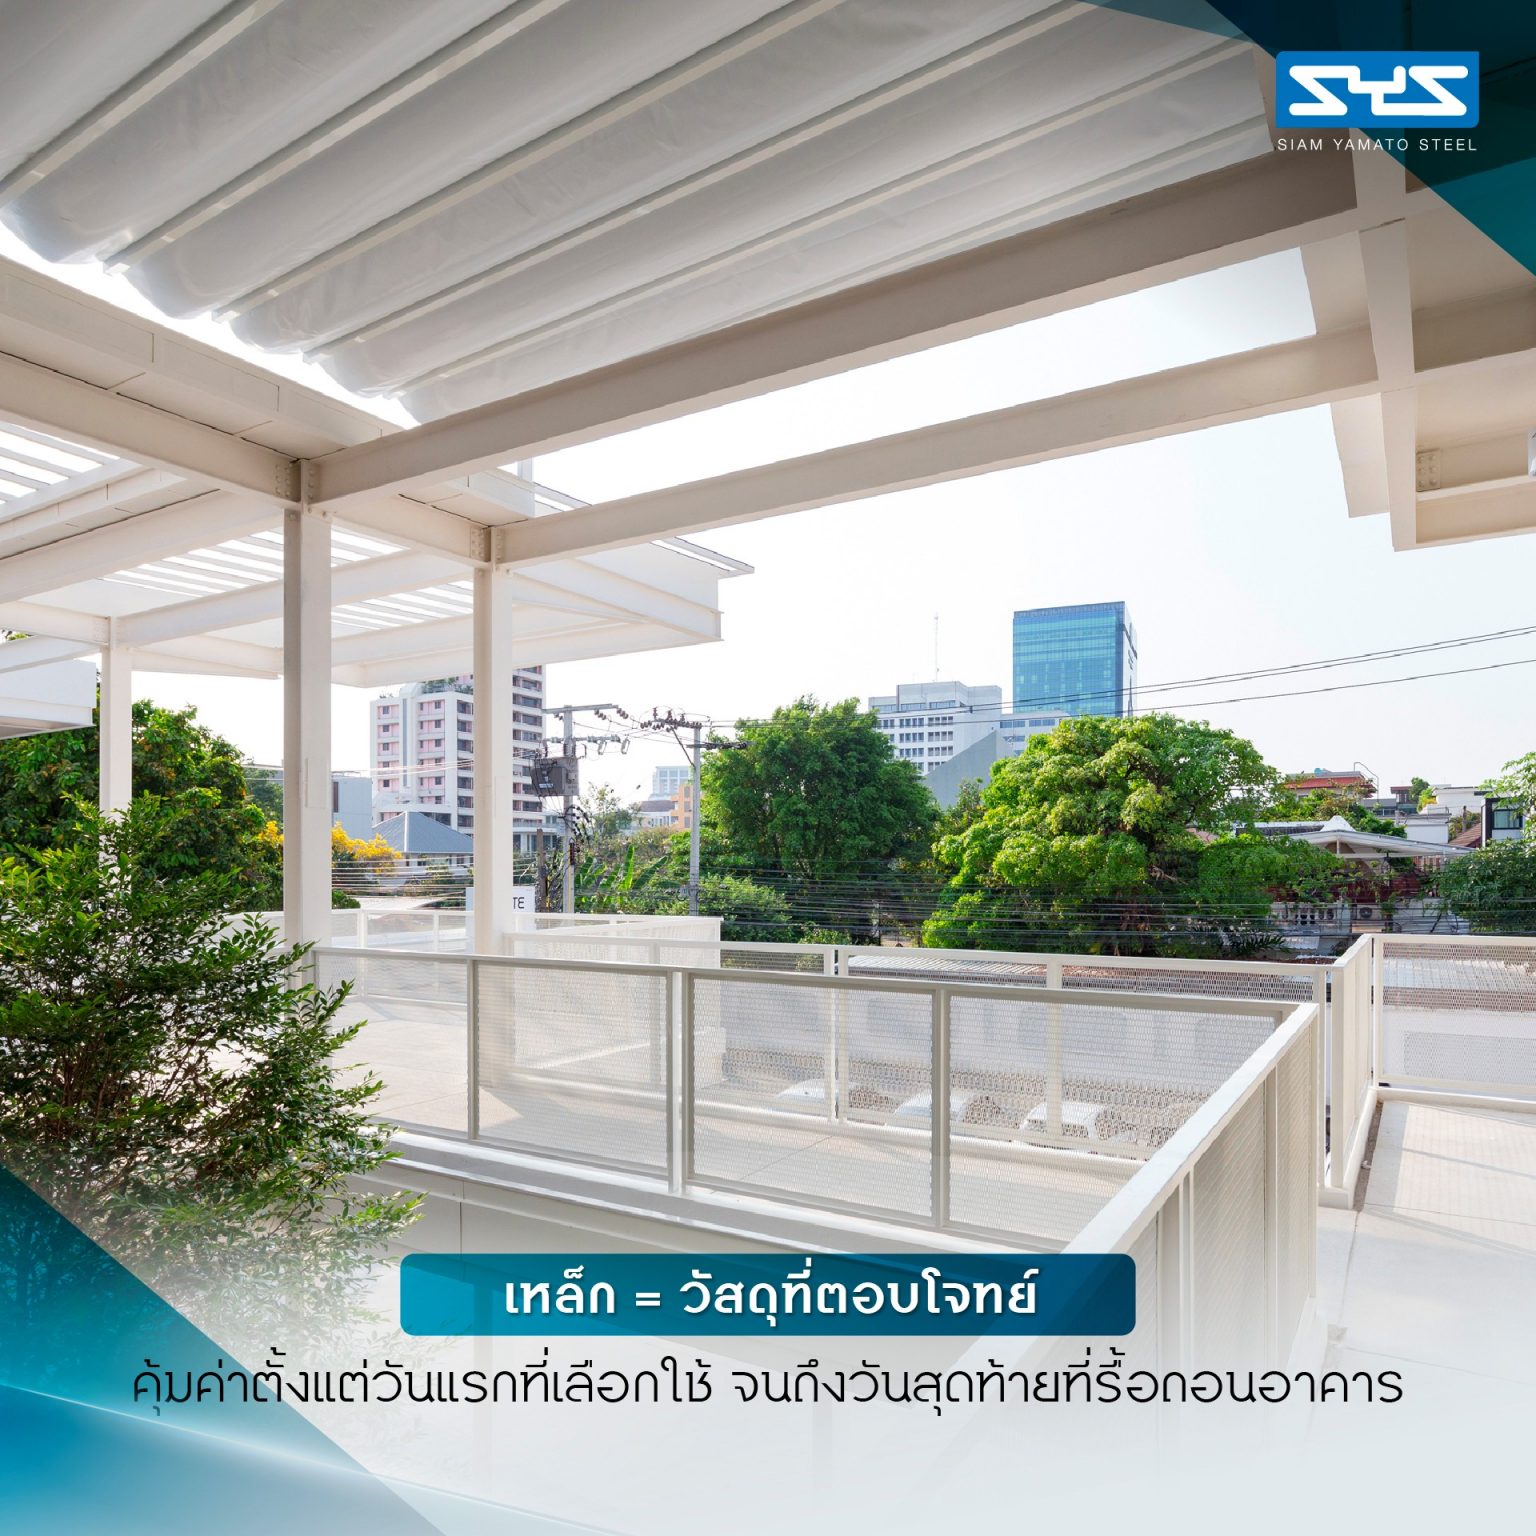
Steel Delivers Value from the Day It Is Chosen to the Day the Building Is Dismantled
A conversation with the architect about the concept, design, and construction of White Cloud Community Space highlighted the role architects and designers play in helping project owners understand which materials are best suited to their projects.
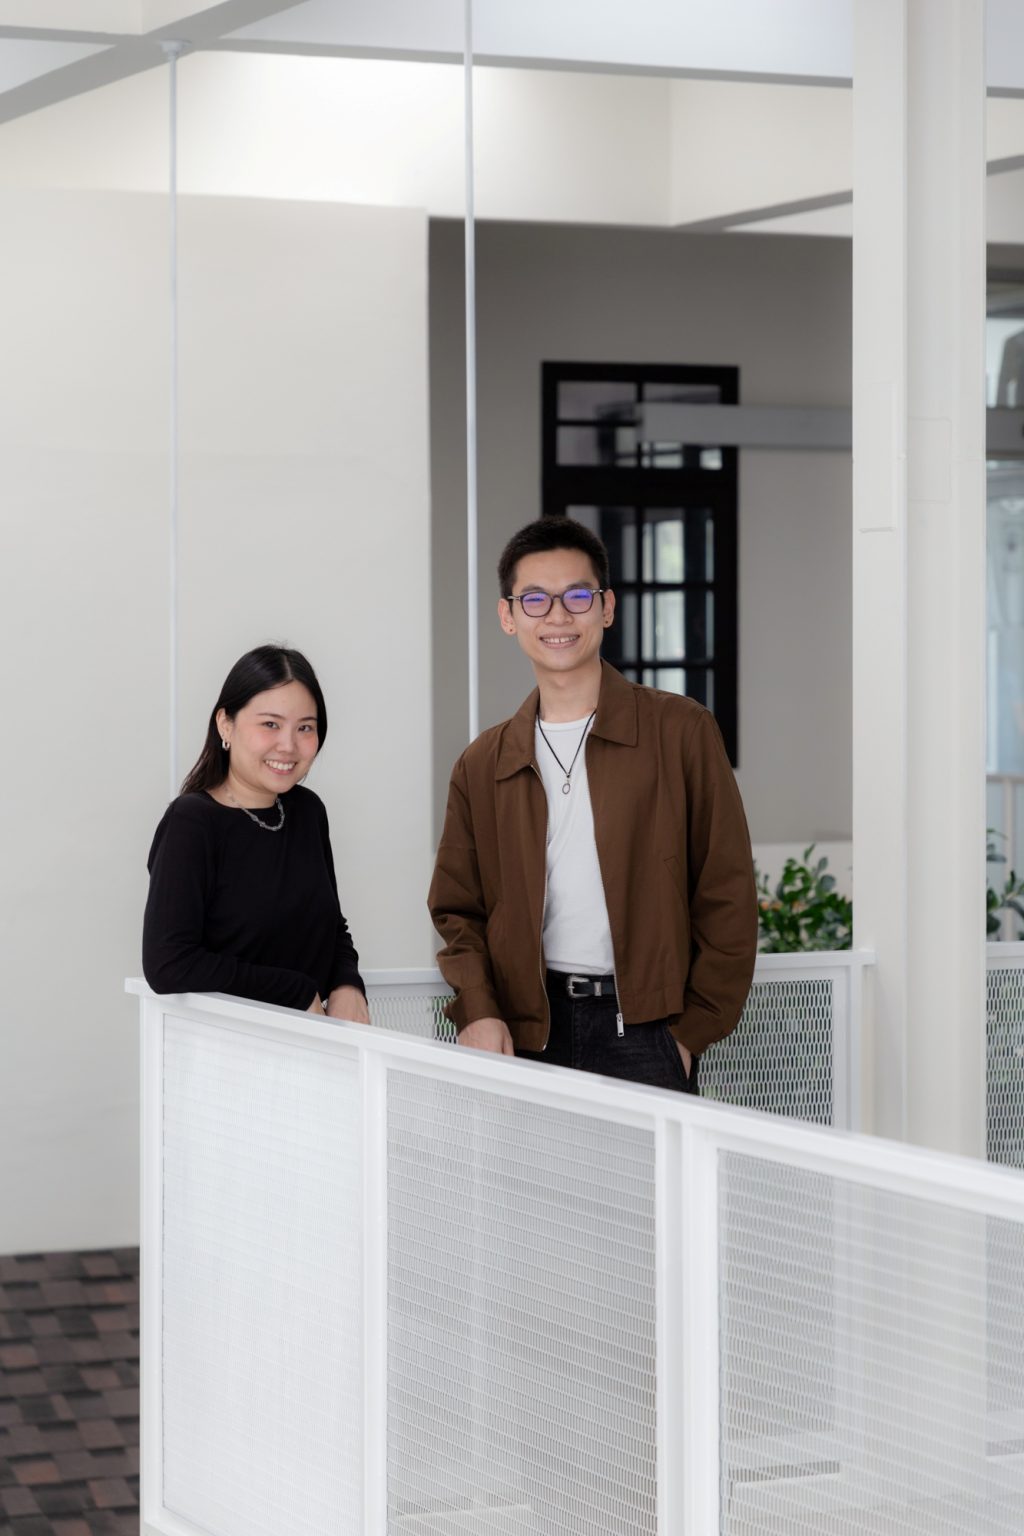
The architect explained that H-beam steel helped bring the design of White Cloud Community Space to life while offering several practical benefits. It allowed the team to install a slender steel frame quickly without generating dust during assembly.
When the lease ends, the steel structure can be dismantled immediately, and the steel can be sold or recycled for future use. These benefits add value for the client in several ways. They reflect the brand’s consideration for neighboring buildings and the project’s attention to its environmental impact, an issue of growing importance worldwide.
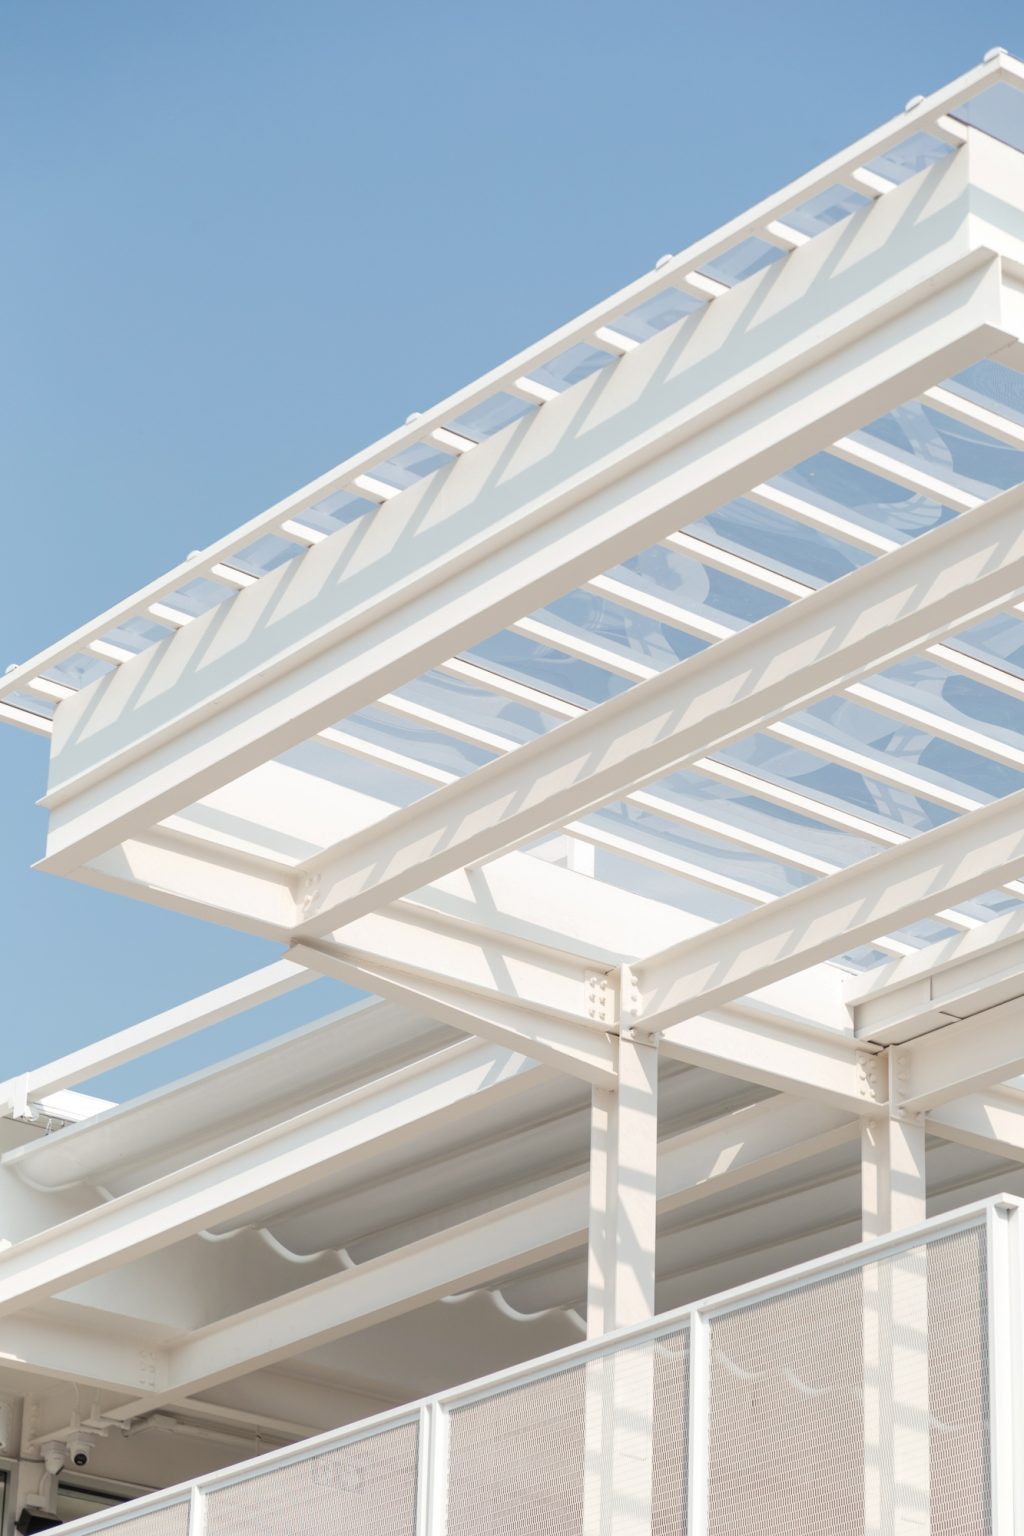
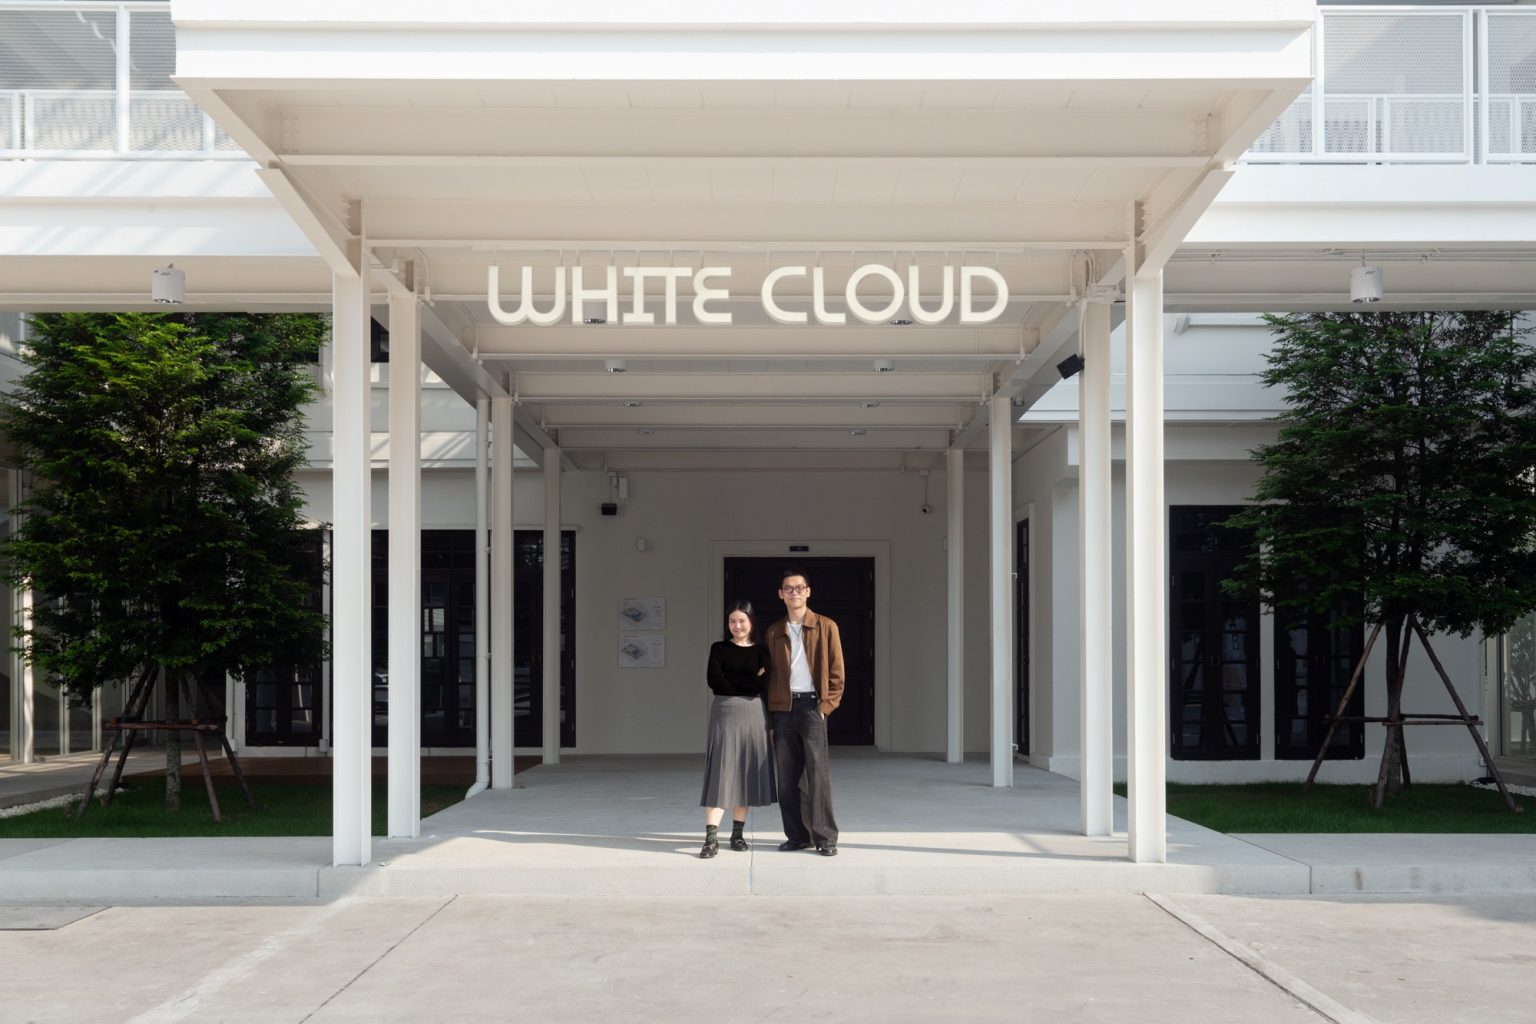
White Cloud Community Space demonstrates the versatility of H-beam steel in architectural design and construction. It supported a selective preservation approach that retained key elements of the original house while giving the project a distinct identity. The design met the project’s specific requirements for structural strength, aesthetics, and sustainability.
WEBSITE-SYS STEEL: https://bit.ly/3qYADQ0
YOUTUBE: http://bit.ly/3asNqnp
LINE: https://bit.ly/3gEI0tz
TikTok: https://bit.ly/46AnaTP