


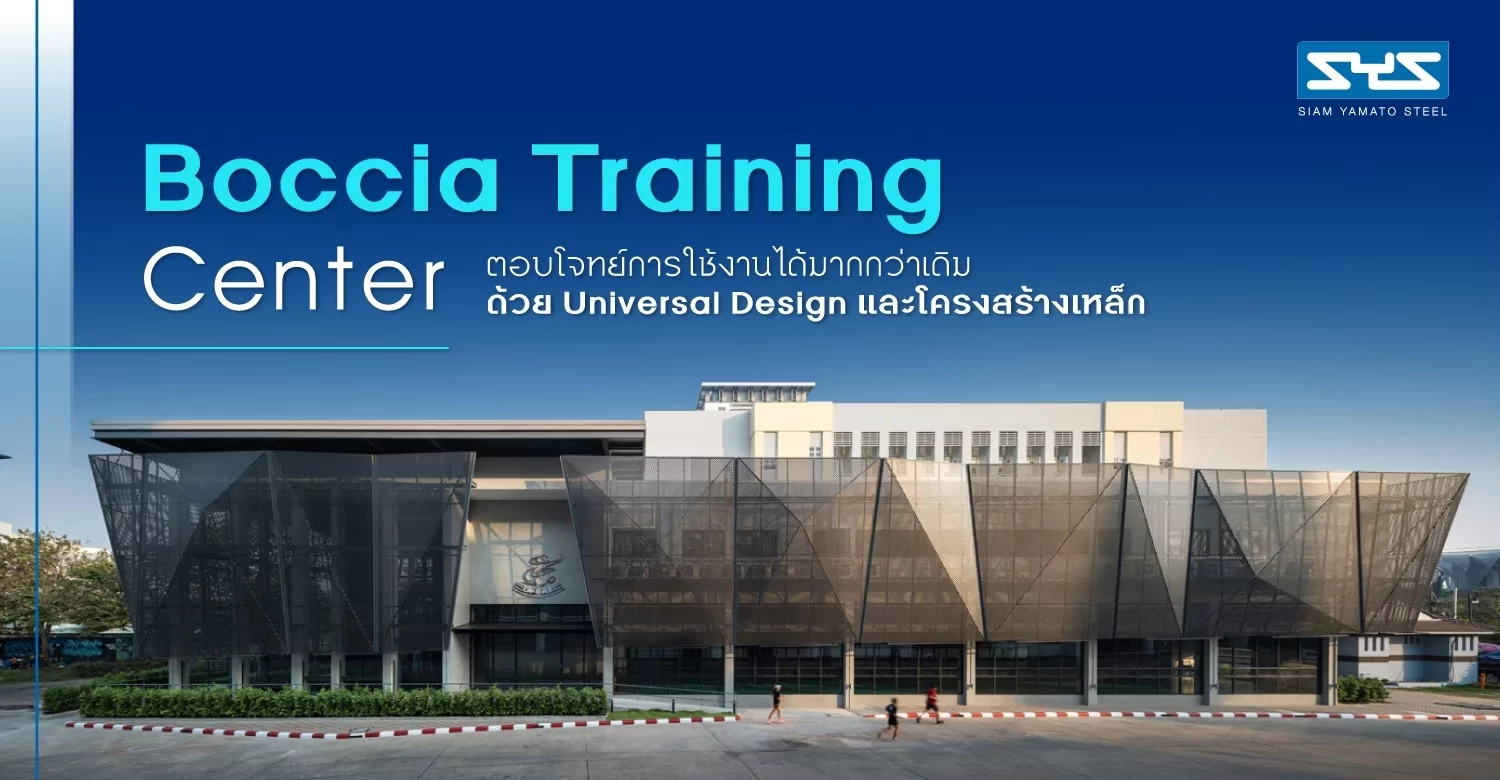
Boccia Training Center: Enhancing Accessibility and Functionality with Universal Design and Steel Structures
The Boccia Training Center, a training and accommodation facility for athletes with disabilities, was constructed on land belonging to the Ministry of Tourism and Sports. Developed through collaboration among multiple organizations, the project aims to provide athletes with disabilities with a convenient and accessible environment for daily living and training. The building’s design therefore follows Universal Design principles, ensuring that spatial dimensions, layouts, and facilities are carefully planned to meet the specific needs of the athletes.
Two of the building’s most distinctive features are the prominent ramp located at its center and the spacious, column-free training area. Both features utilize H-Beam structural steel from SYS, offering advantages in terms of greater strength, smaller structural sections, and enhanced design flexibility. These qualities have enabled the new Boccia Training Center to be designed and constructed as a functional, accessible, and high-quality environment that supports athletes with disabilities in every aspect of their daily lives.
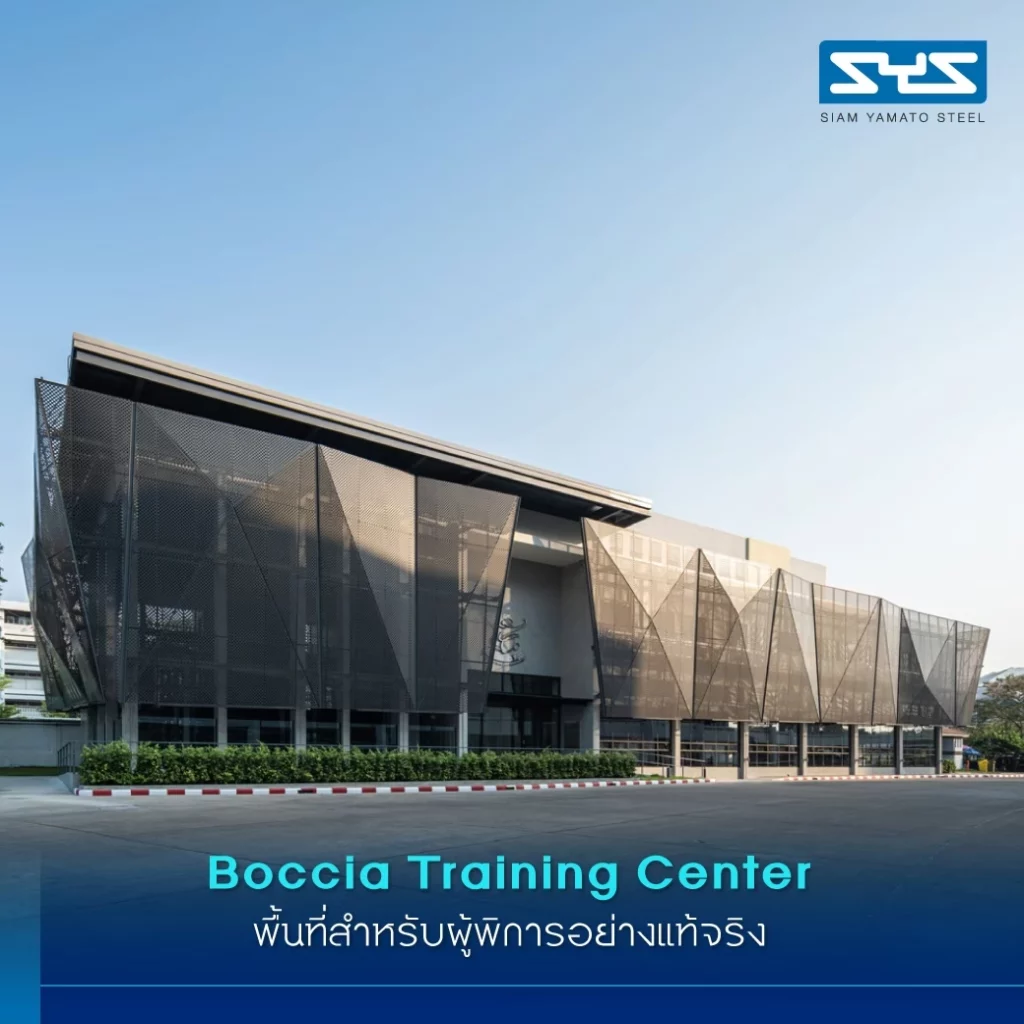
Boccia Training Center: A Facility Truly Designed for Athletes with Disabilities
Boccia is one of Thailand’s most successful Paralympic sports, with Thai athletes having maintained their position as world number one and secured gold medals at three Paralympic Games. The intensity of training and competition is no less demanding than in other sports. However, before each competition, athletes had to travel to training facilities in Suphan Buri Province for practice and training camps, making commuting relatively inconvenient for athletes with disabilities. This highlighted the need for a fully equipped training facility in a more accessible urban location, where athletes could train and use the facilities with greater convenience.
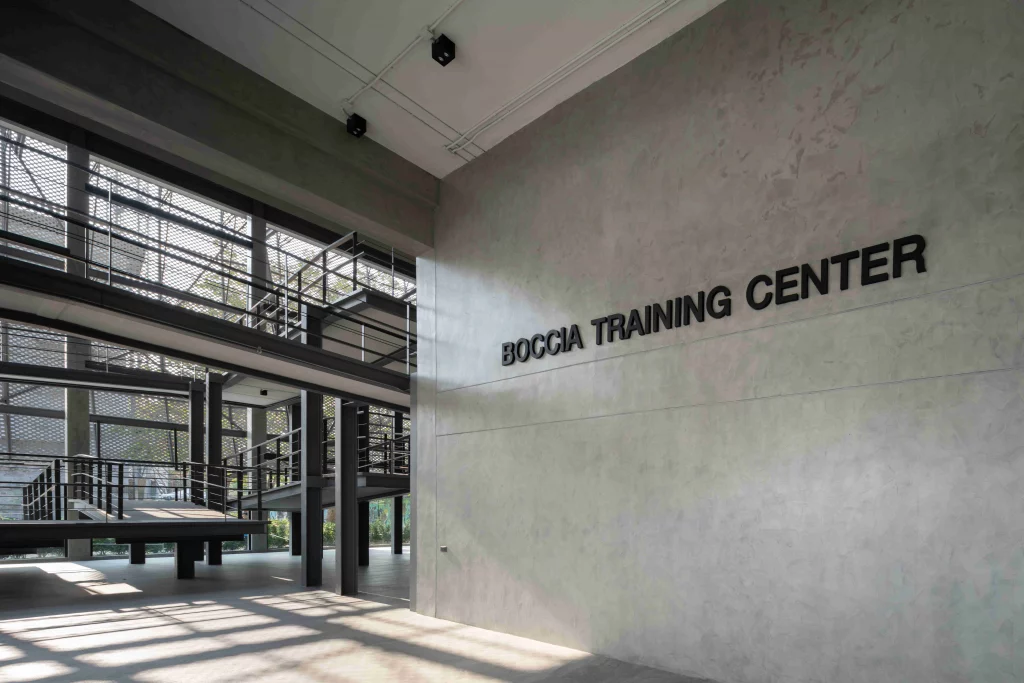
This led to the development of a collaborative Corporate Social Responsibility (CSR) project, bringing together various organizations to establish the National Boccia Training Center on a vacant site within the Ministry of Tourism and Sports compound, near Rajamangala National Stadium. The facility was designed by architects from pbm Co., Ltd., who envisioned a building that embodies the principles of Universal Design, with a strong emphasis on the identities, lifestyles, and everyday needs of people with disabilities.
Overcoming Limitations Through Design for Seamless and Efficient Use of Space
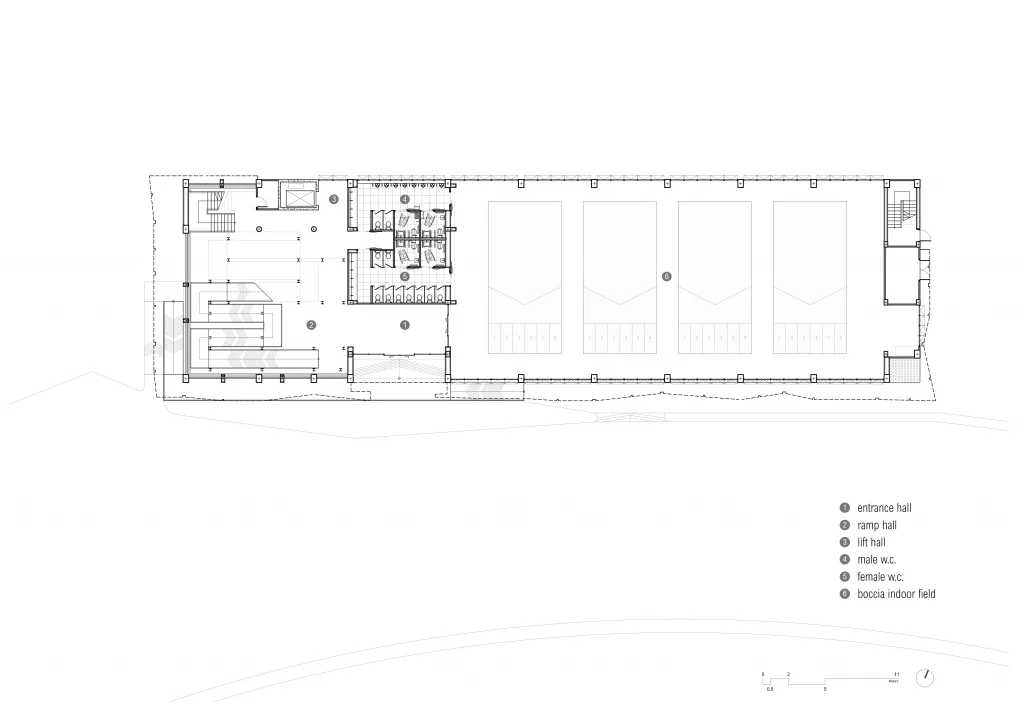
The building is divided into three main functional areas: a training area featuring four boccia courts within a double-height space spanning two floors, a mezzanine-level office connected to the training area, and accommodation rooms located on the top floor. However, due to the limited size of the project site and the number and scale of functions requiring approximately 2,000–2,200 square meters of usable space, the building occupies nearly the entire available area. This leaves little room for elaborate architectural features. To overcome this limitation, the architects introduced the concept of fluidity into the interior spaces and building façade, creating distinctive design elements that enhance the building’s architectural character and visual appeal.
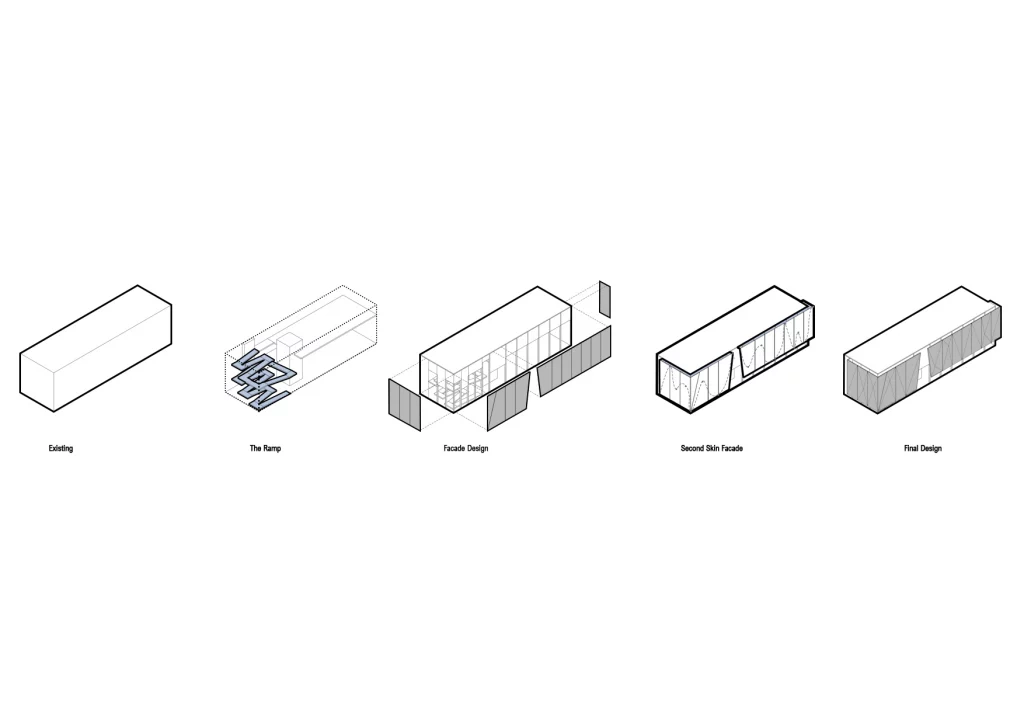
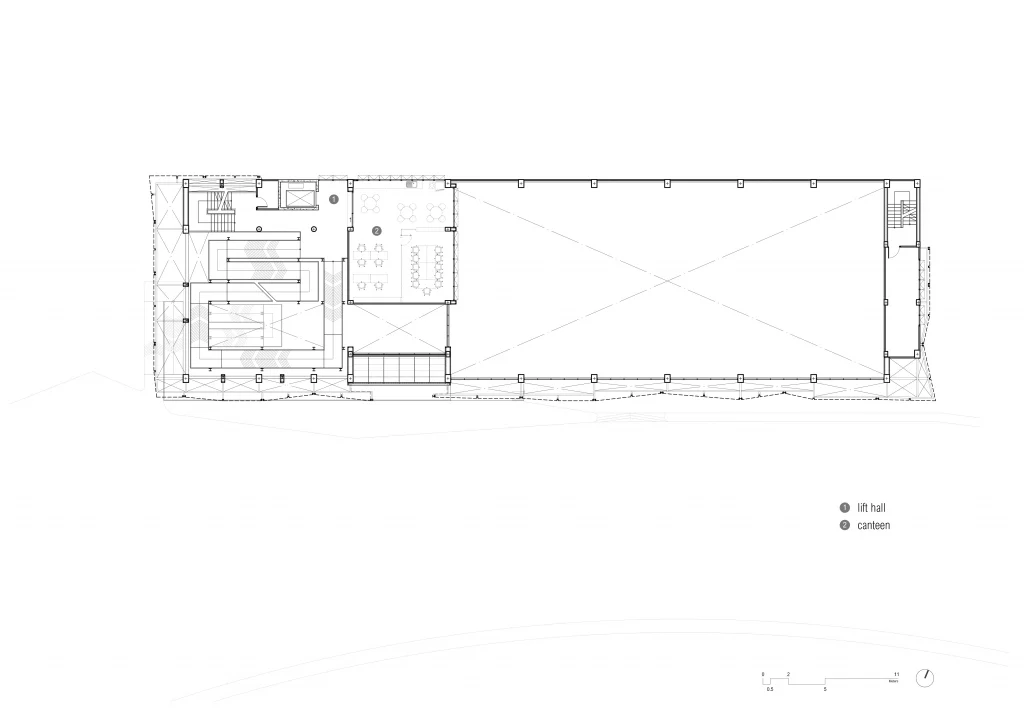
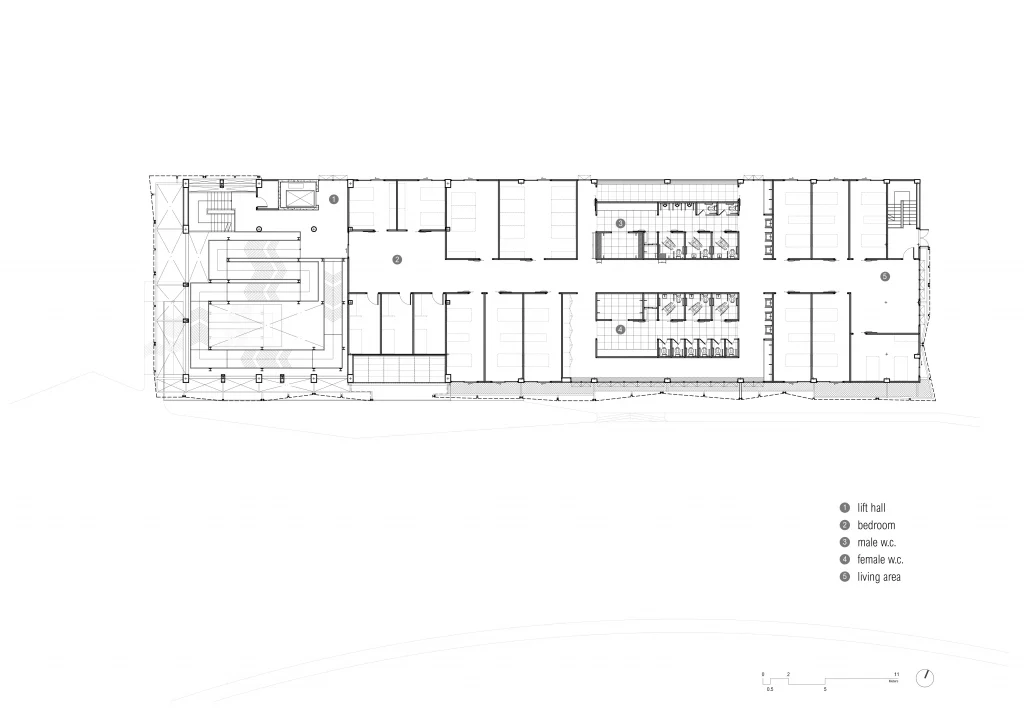
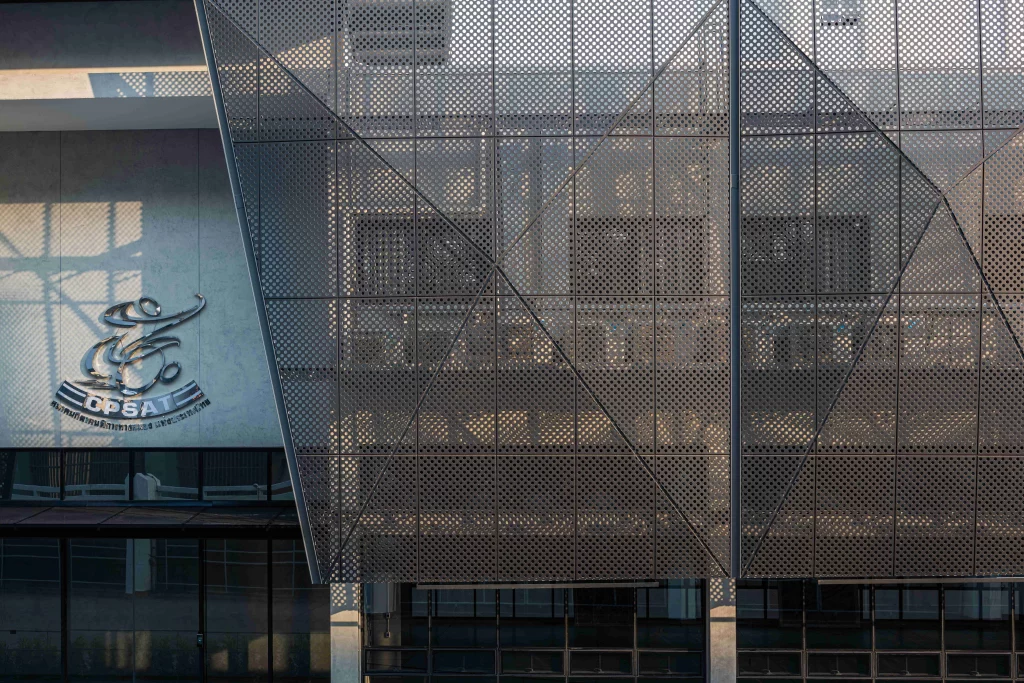
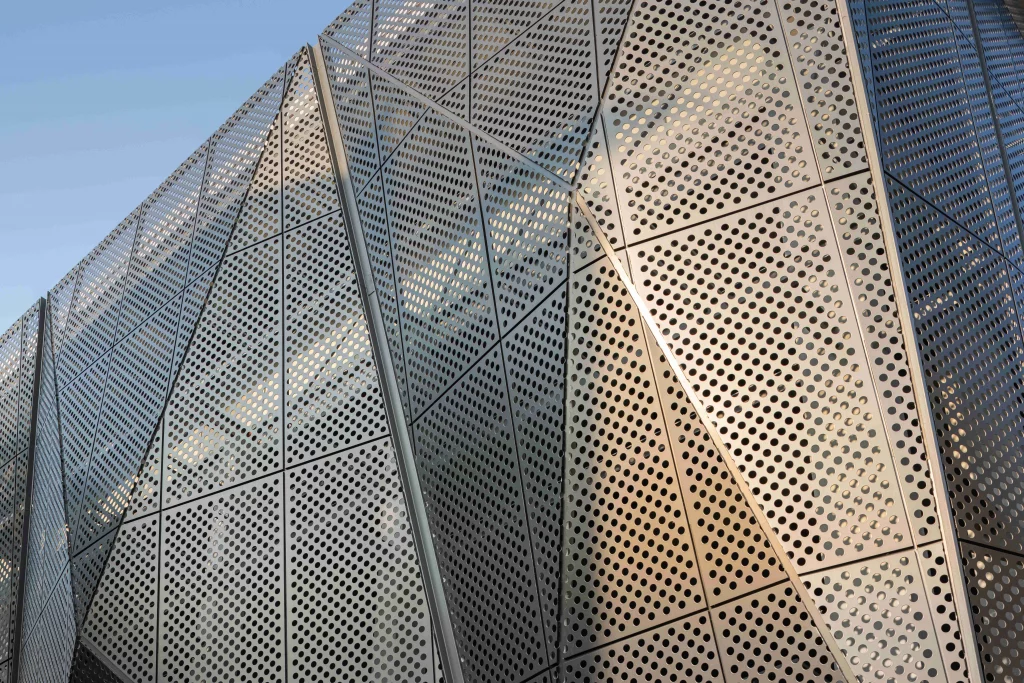
According to the architect responsible for designing the Boccia Training Center, the façade was intentionally designed to add visual interest to the building’s box-like form, which was constrained by the limited site area. The design incorporates geometric patterns at various angles, representing the lines and movement of the athletes’ wheelchair wheels. Beyond its aesthetic appeal, the façade also serves to conceal the building’s surrounding mechanical and utility systems while filtering natural sunlight and allowing airflow through perforated aluminum panels positioned at different angles. The resulting interplay of light and shadow adds depth and dimension to the building’s appearance.
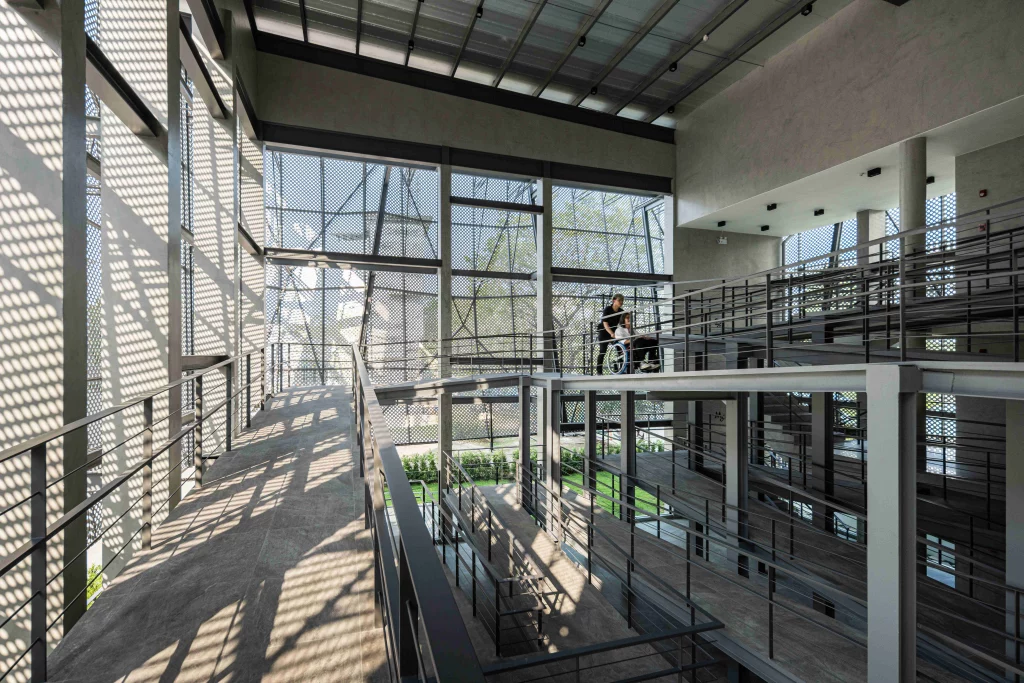
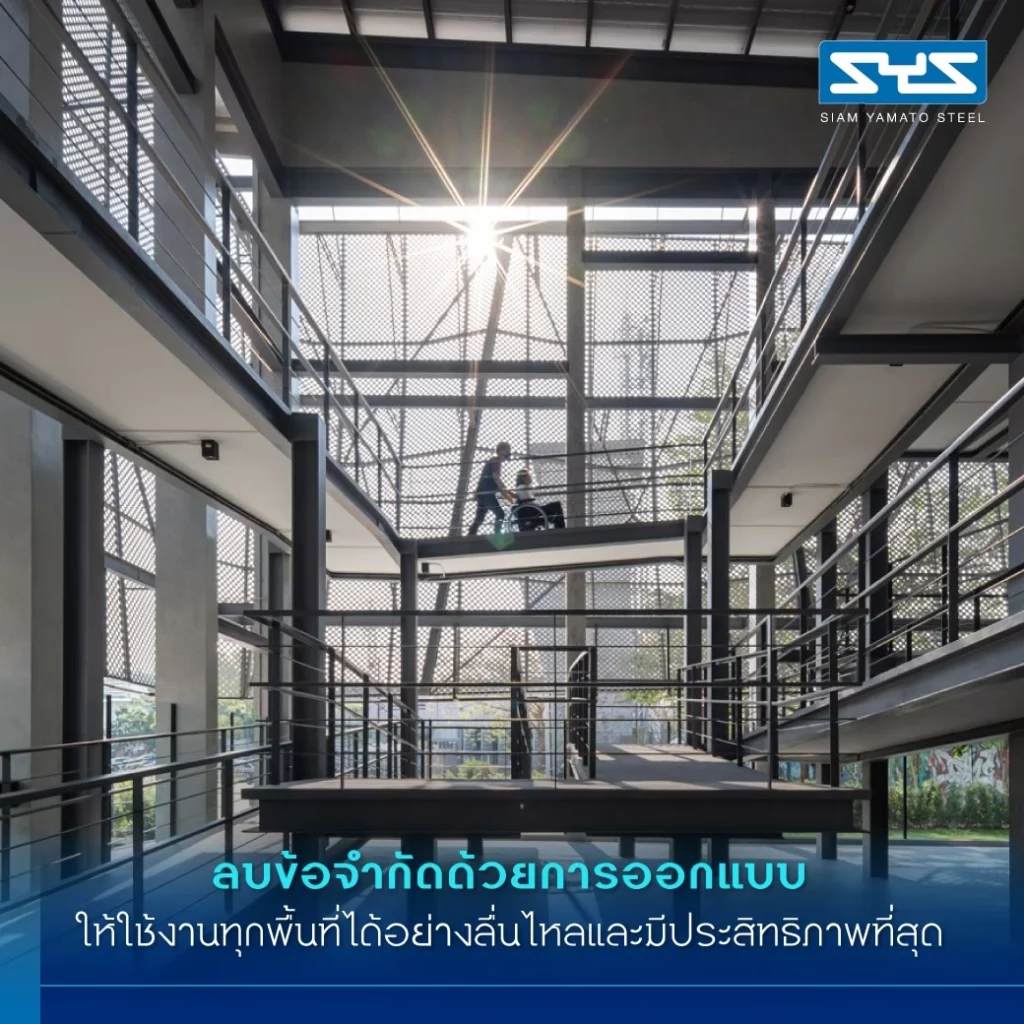
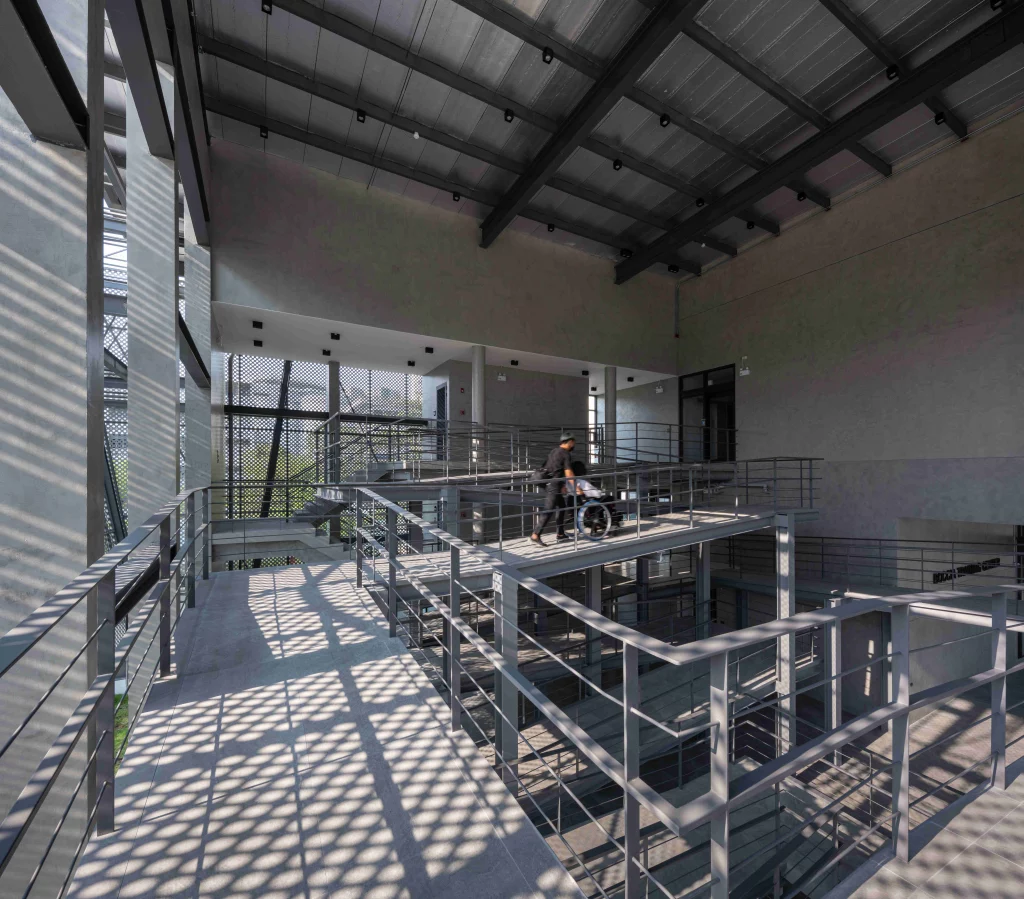
Another distinctive feature of the building is the large steel-structured ramp, designed with a slope ratio of 1:12 (a 1-meter rise for every 12 meters of horizontal length). Connecting all floors of the building, the ramp serves as the primary circulation route, allowing athletes with disabilities, who are the facility’s main users, as well as staff and other visitors, to access and move throughout the building with maximum convenience.
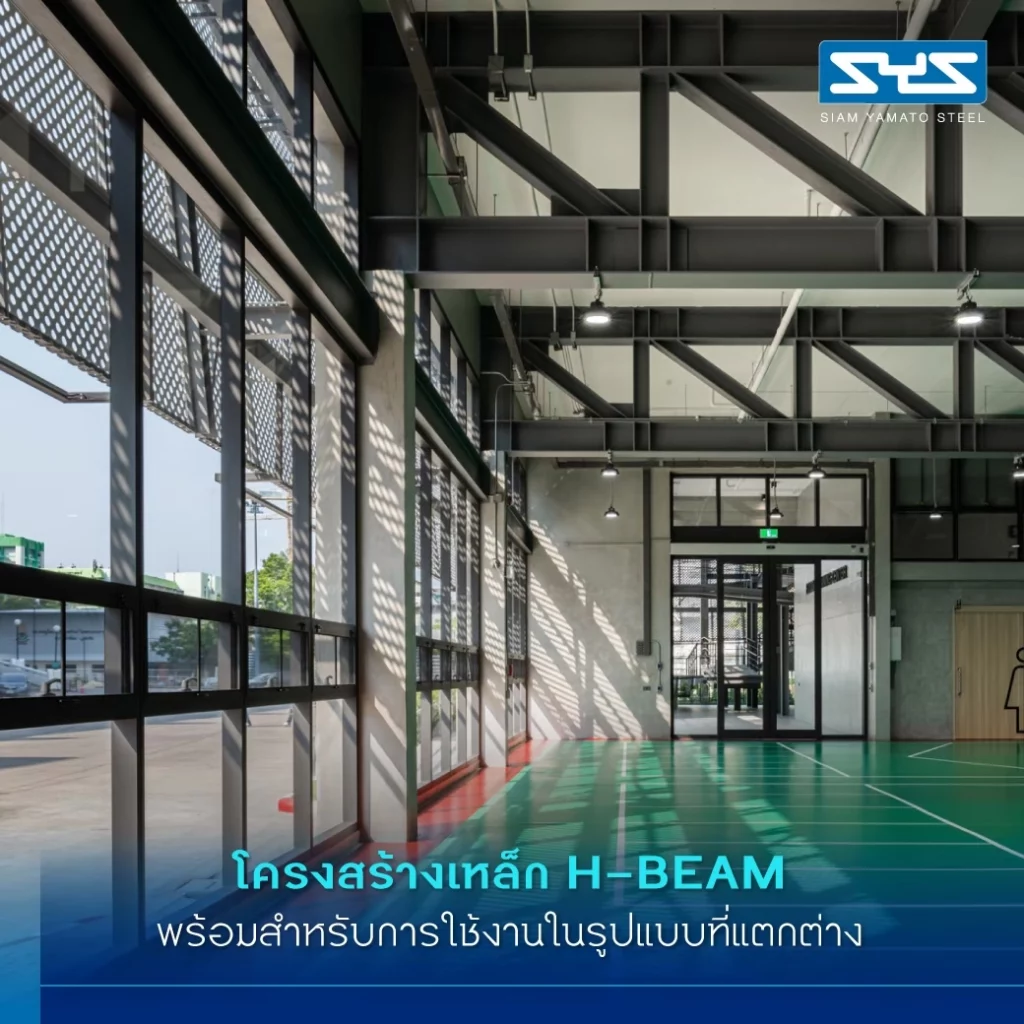
H-Beam Steel Structures: Versatile Solutions for Different Applications
To ensure that the project could be completed and opened for use as quickly as possible, the architects and construction team selected H-Beam structural steel in combination with precast reinforced concrete structures to meet the planned construction schedule. The versatility of H-Beam steel from SYS allowed it to be used in various parts of the building for different structural applications, including the roof trusses of the training area, the building’s ramp structure, and the façade support structure.
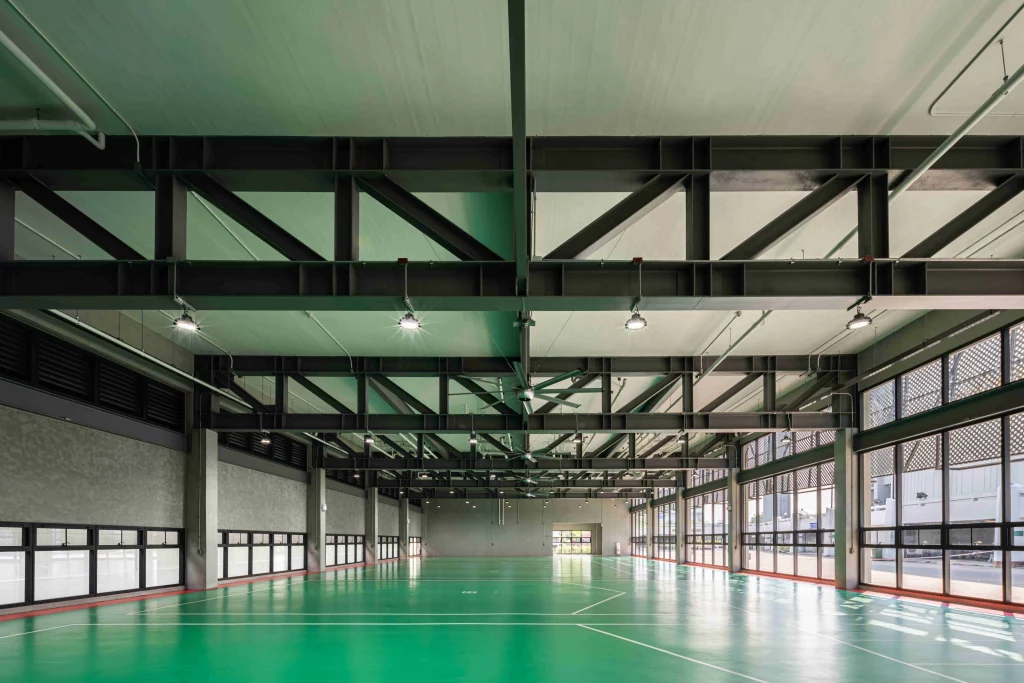
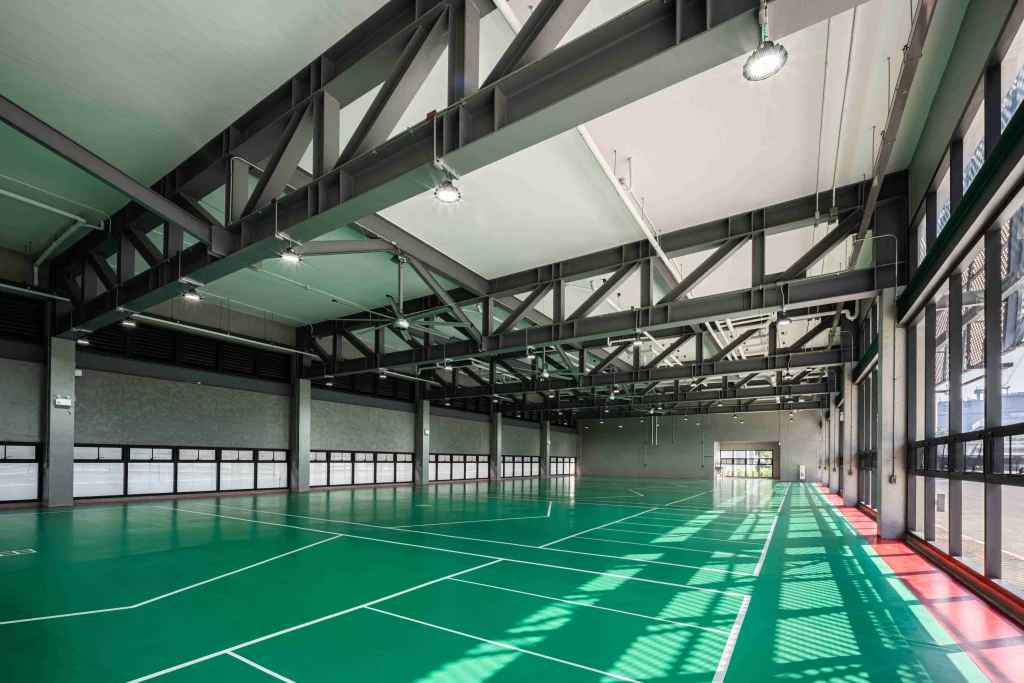
The training area measures approximately 16 meters in width and 6 meters in height, designed to provide a spacious, open, and column-free environment that allows athletes to move freely and train without obstruction. To achieve this, the project incorporated H-Beam steel trusses made from SM520-grade steel to support the upper floor structure, with the trusses intentionally left exposed as part of the architectural design. The H-Beam steel structure effectively meets both strength and slenderness requirements, with a truss depth of only approximately 1.80 meters. This allows the training area to maintain a clear height of nearly 4 meters, preserving a spacious, open, and well-ventilated environment.
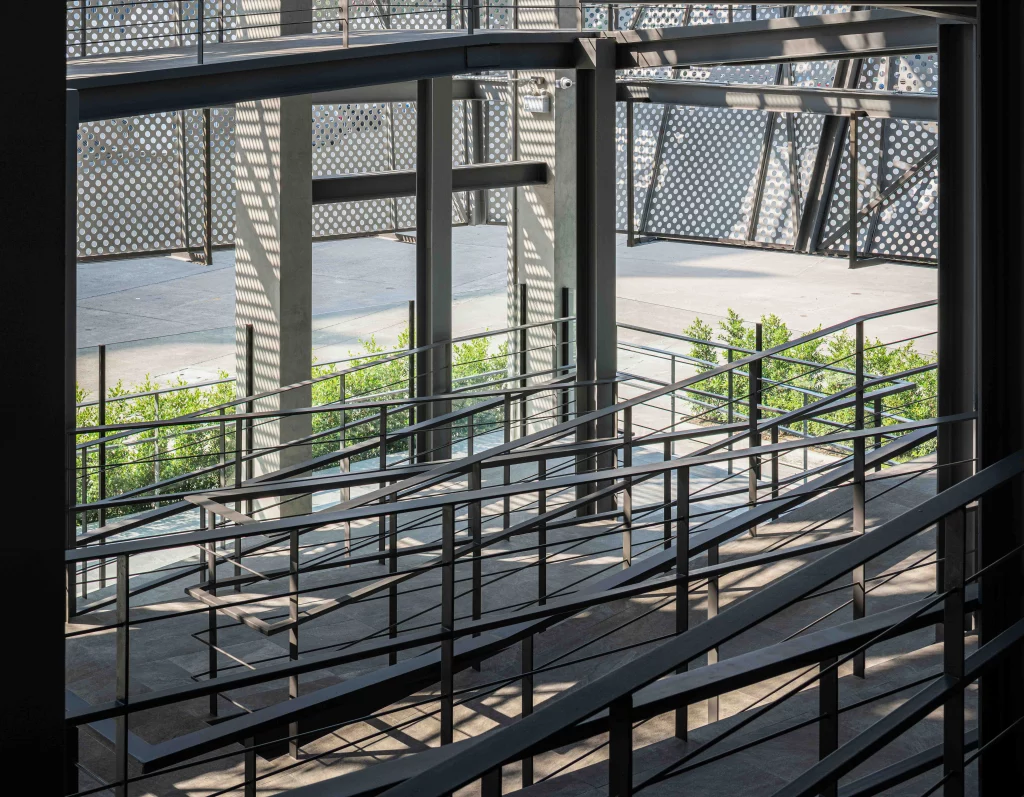
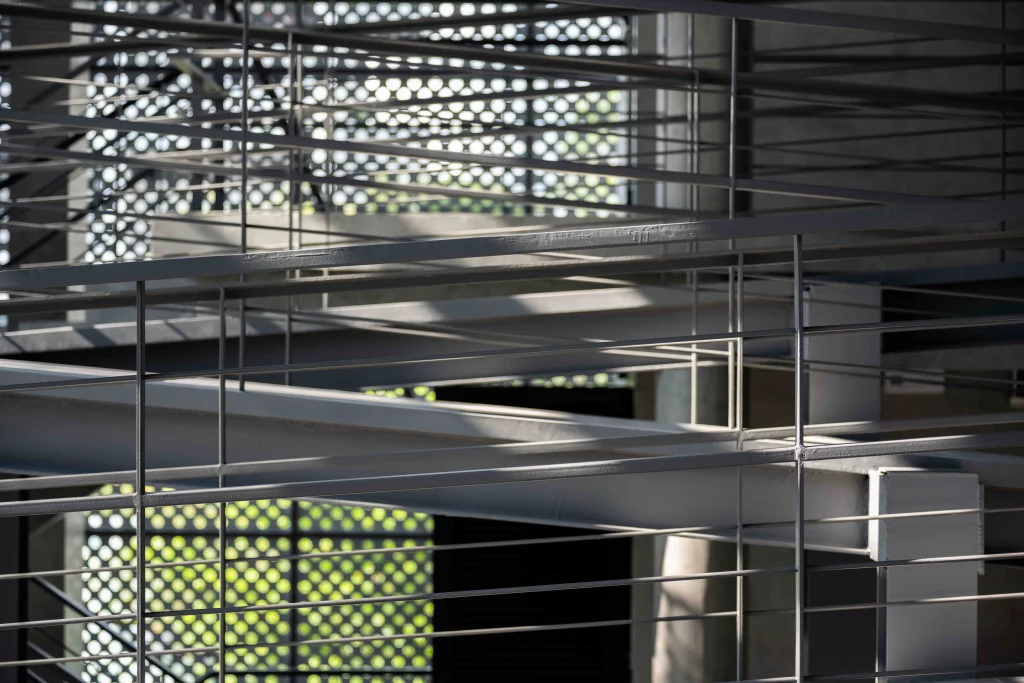
The building’s ramp serves as the primary circulation route, but its complex design presents structural challenges. By using H-Beam steel for both the columns and beams supporting the ramp, the structure achieves a significantly lighter and more slender appearance, despite extending continuously across three floors. Another major structural feature is the building’s façade, where H-Beam steel provides strong and stable support, effectively carrying the weight of the façade surrounding the entire building.
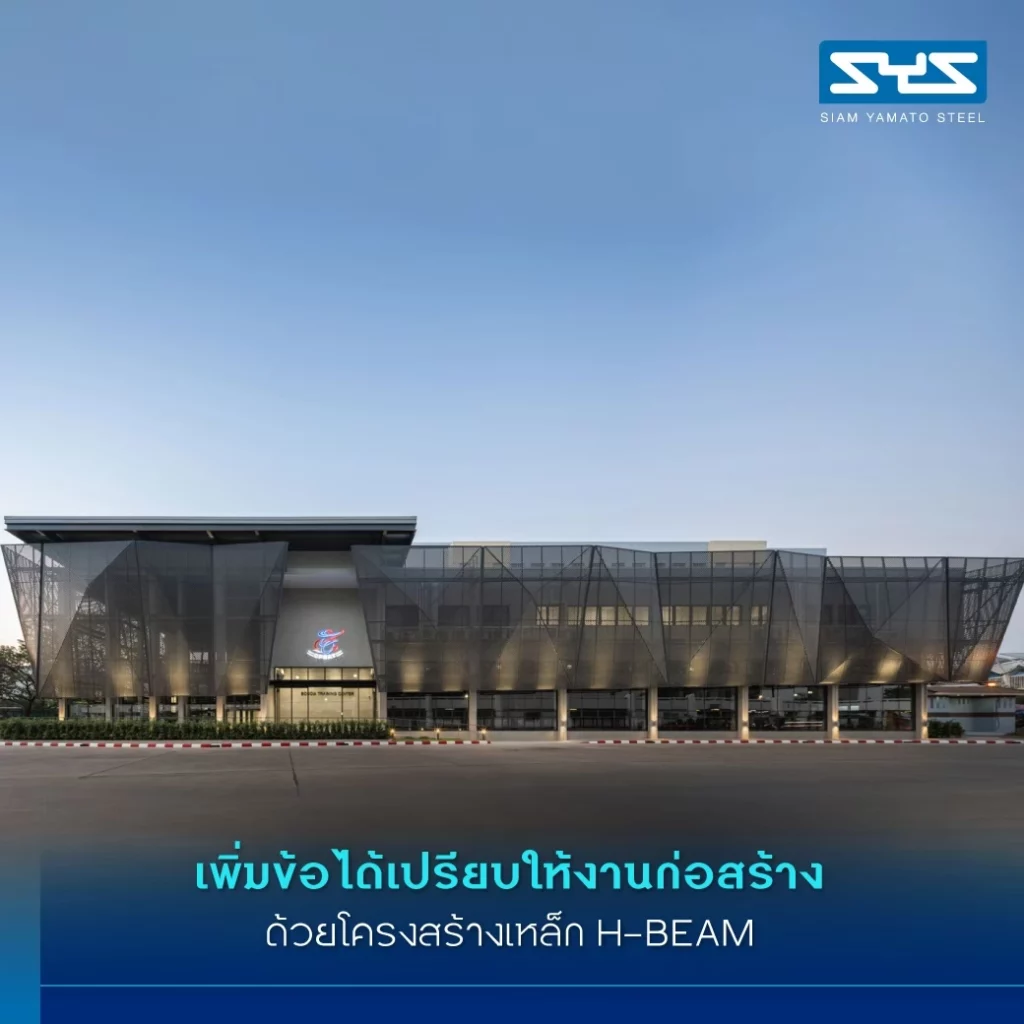
Enhancing Construction Efficiency with H-Beam Steel Structures
Although the Boccia Training Center site presented relatively few construction challenges, with sufficient surrounding space available for construction activities, the use of H-Beam structural steel provided significant advantages in keeping the project on schedule. The primary benefit of using steel structures in this project was the speed of construction and installation. In particular, the architect explained that the H-Beam steel trusses were designed and prefabricated into five separate sections at the factory, with each section taking only two weeks to assemble before being transported to the construction site for immediate installation. This approach helped accelerate the construction process while making project management and quality control more efficient.
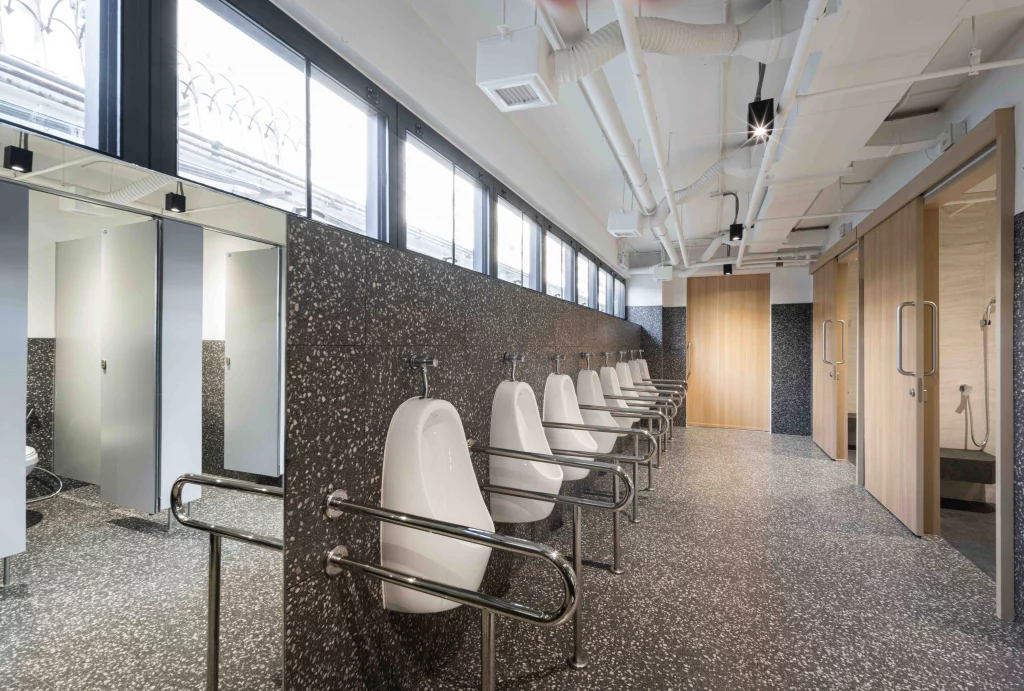
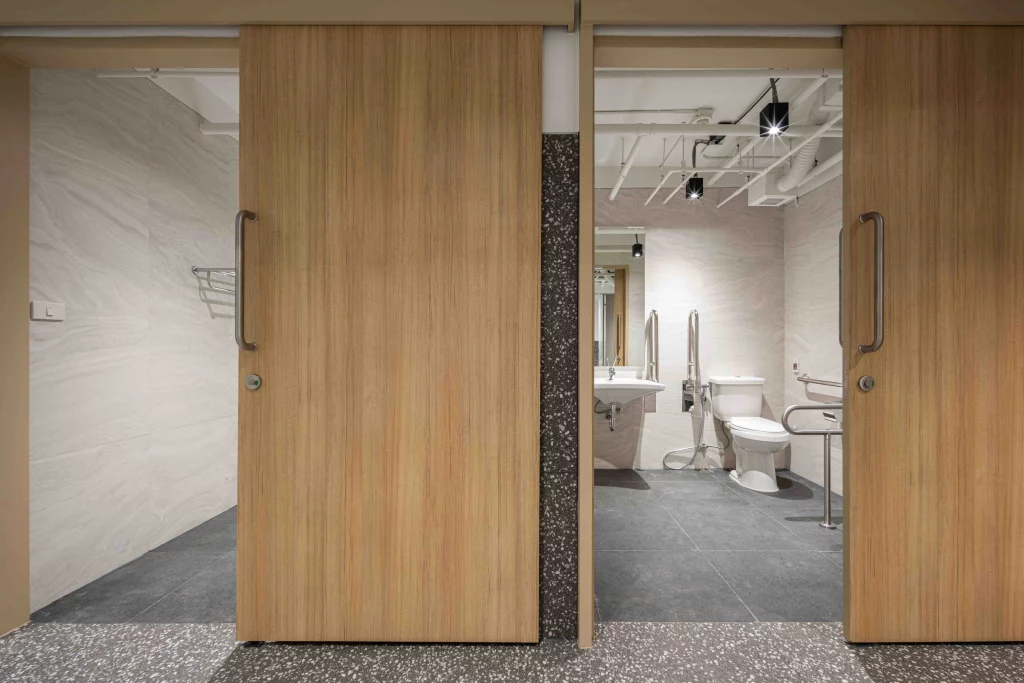
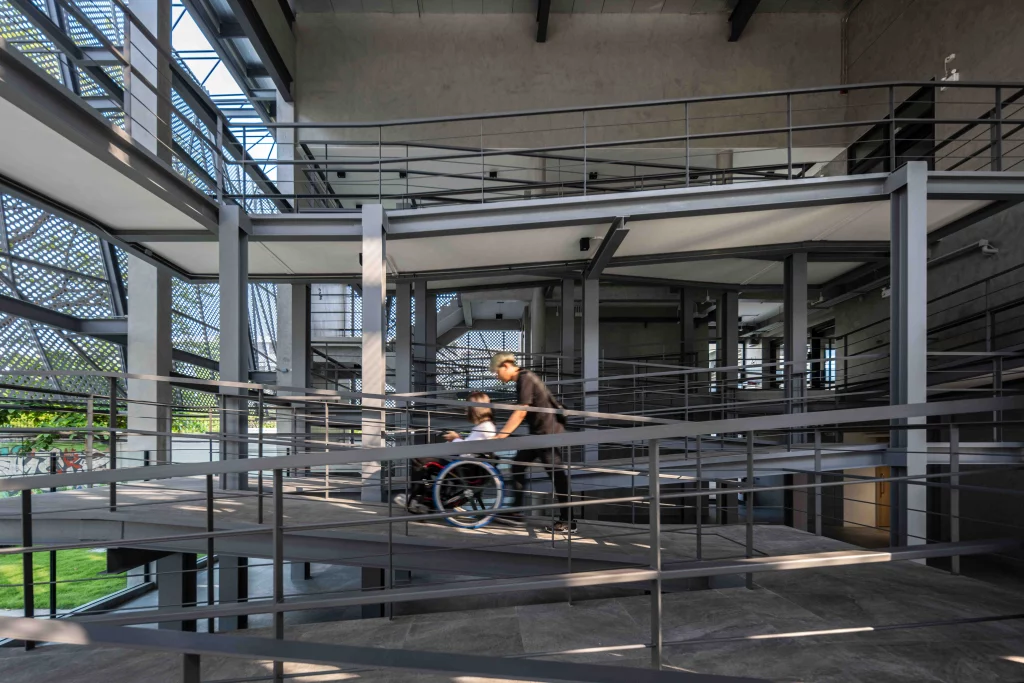
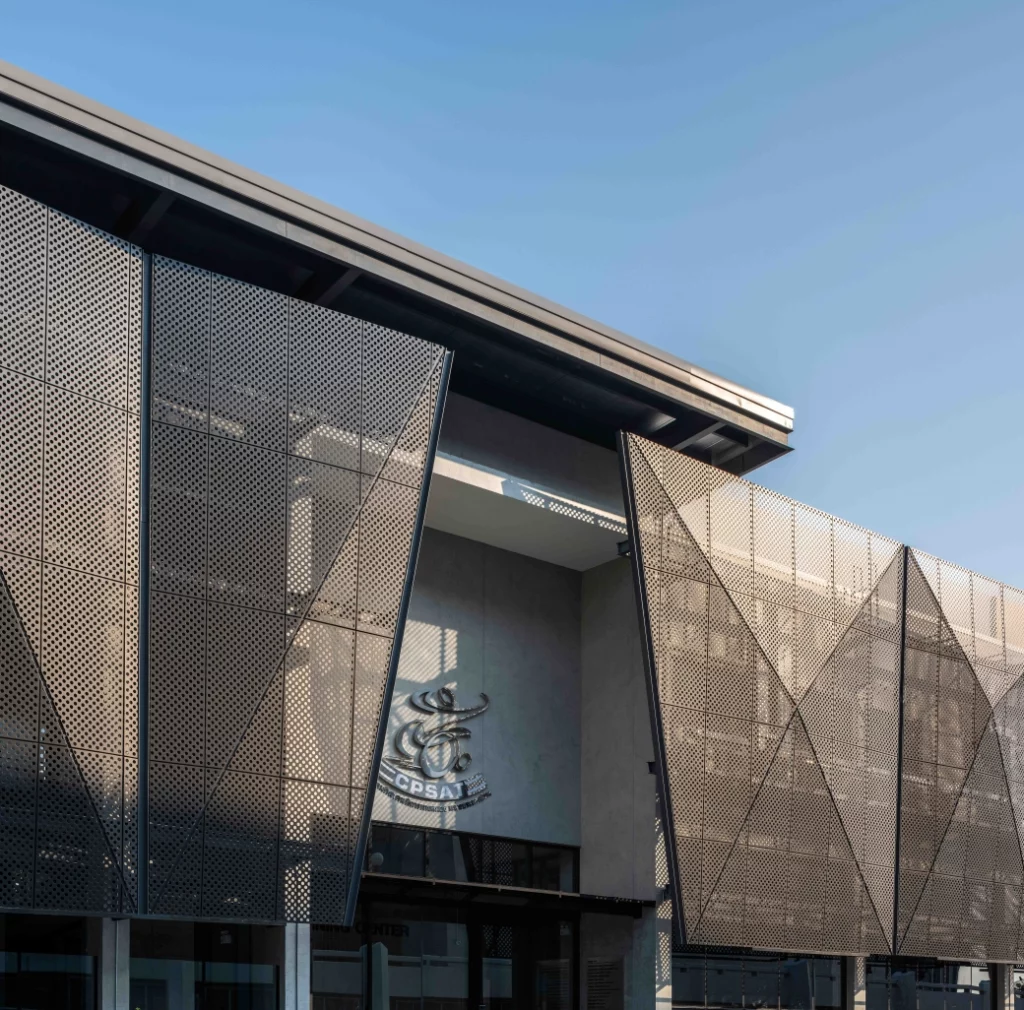
Another key advantage is the slenderness of H-Beam steel, which allows structural elements, including the ramp’s columns and beams, the training area’s trusses, and the façade support structure, to be designed with smaller sections. This enables the building, with a total usable area of over 2,000 square meters, to maintain the open and spacious appearance envisioned in the original design. Furthermore, the inherent aesthetic appeal of H-Beam steel allows the entire steel structure to remain exposed, enhancing the building’s overall visual appeal and giving it a more modern architectural character.
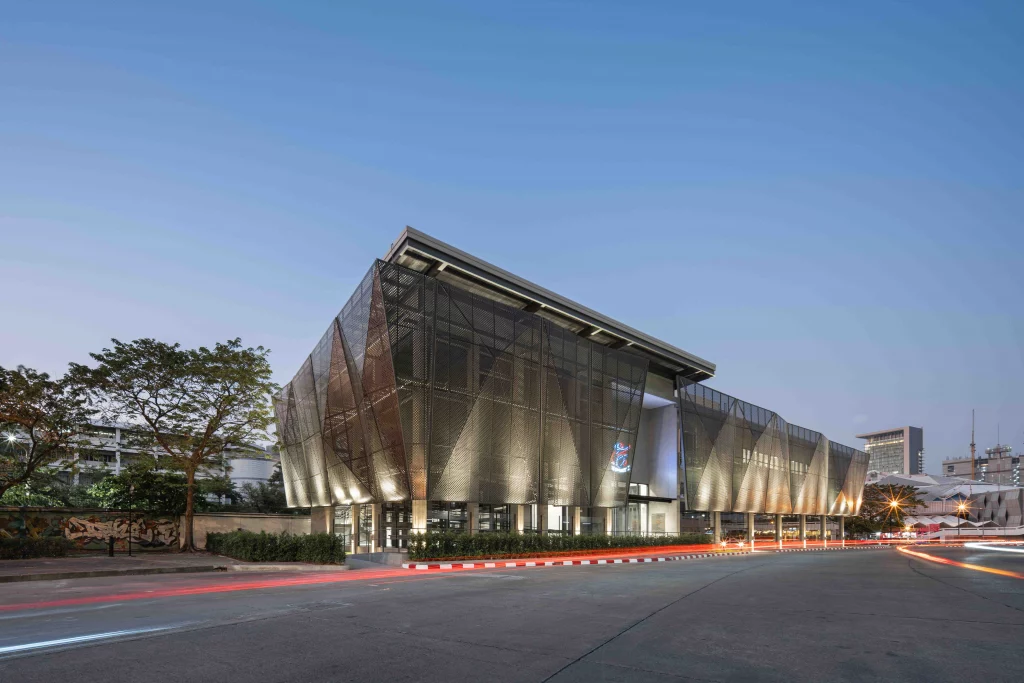
Finally, the architect behind the Boccia Training Center shared her pride and appreciation in being part of the project and receiving The International Property Award in the Leisure Architecture category. She expressed her happiness and pride in contributing to the creation of such a meaningful facility in Thailand, viewing it as an important step toward the wider adoption and development of Universal Design as an integral part of building design and construction, rather than merely an additional feature. This approach aims to ensure that people of all abilities can access and use every part of a building with equal opportunities, comfort, and quality.